

Open House Sat, Sep 26th 02:00 PM - 04:00 PM


















Address
137 Sage Valley Close Nw, Calgary, AB
Price
$ 579,000
Property Attributes
- ID#A2339934
- TypeSingle Family
- Listing Status Active
- CityCalgary
- AreaCAL Zone N
- NeighbourhoodSage Hill
- Postal CodeT3R 0J4
- Style2 Storey
- Year Built2008
- Price$ 579,000
- Bedrooms3
- Full Bathrooms2
- Half Bathrooms1
- Sqr Footage1536
- Lot Size0.086731 Acres
Data Source:
Pillar 9 Technologies
Property Description
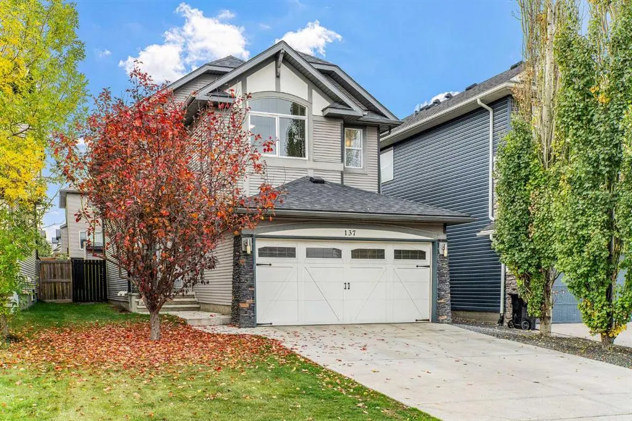
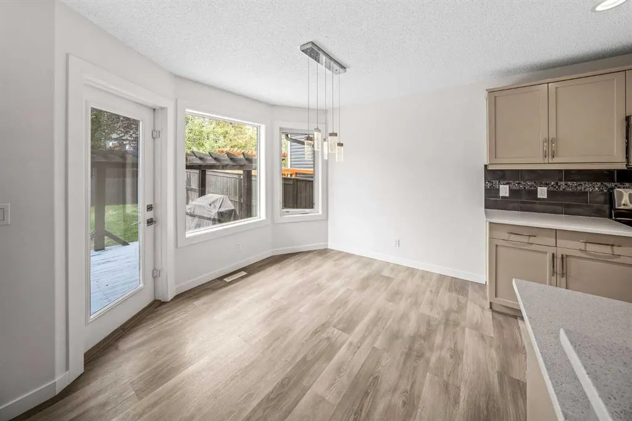
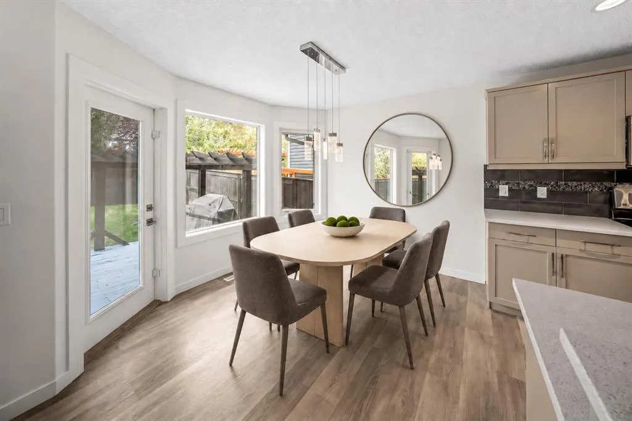
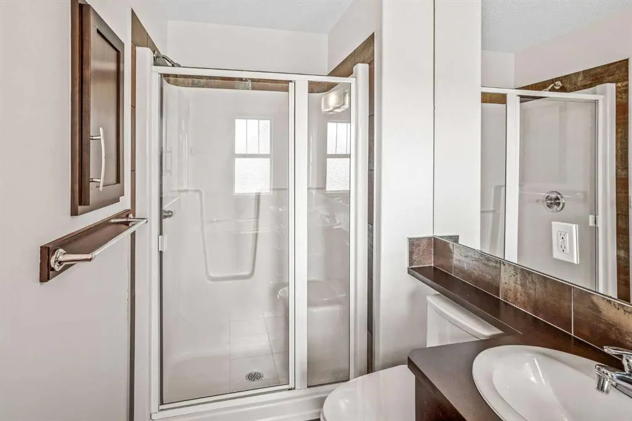
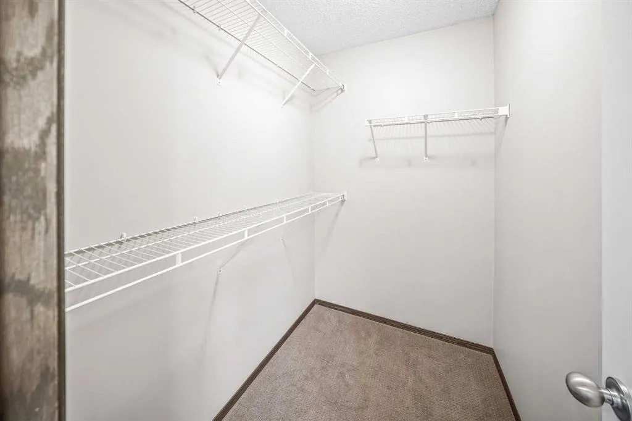
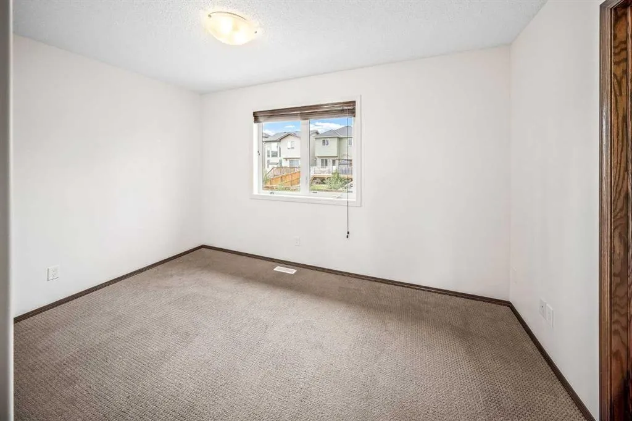
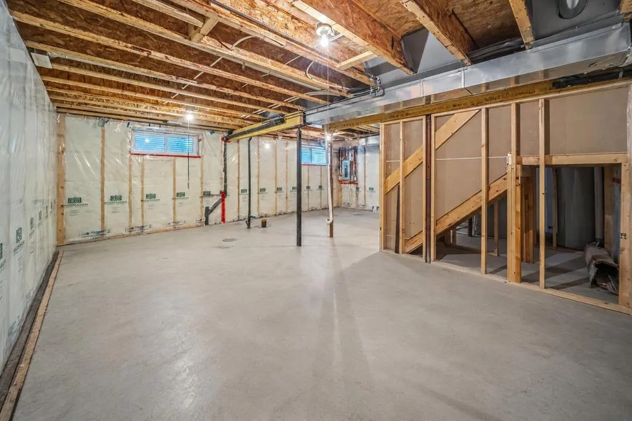
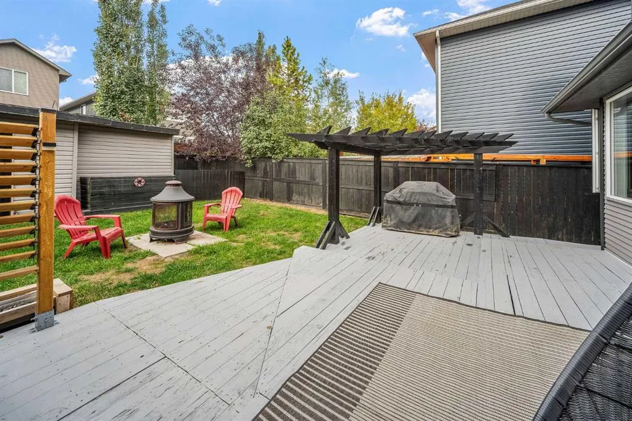
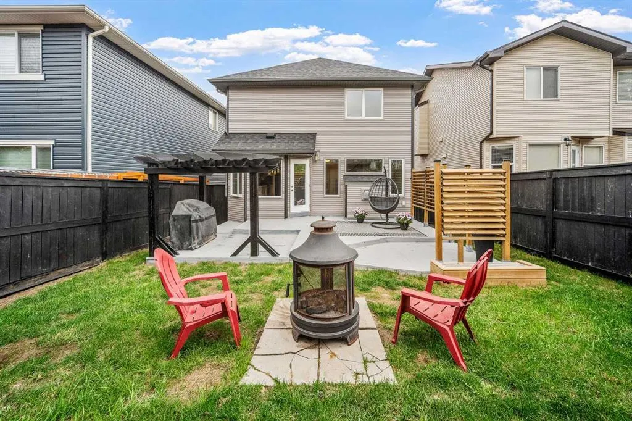
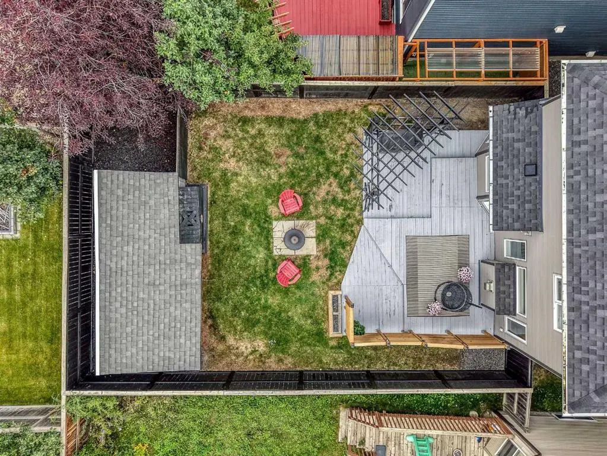
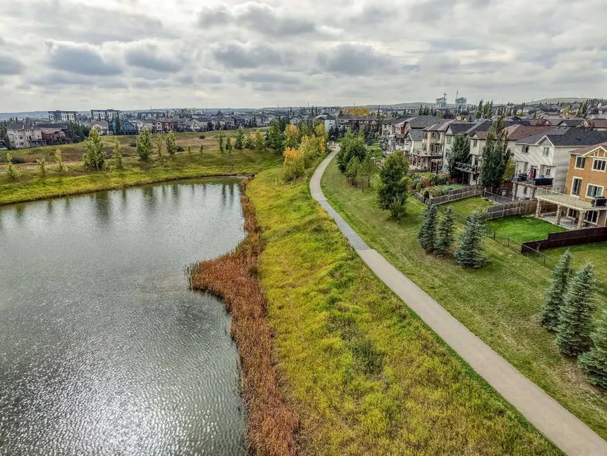
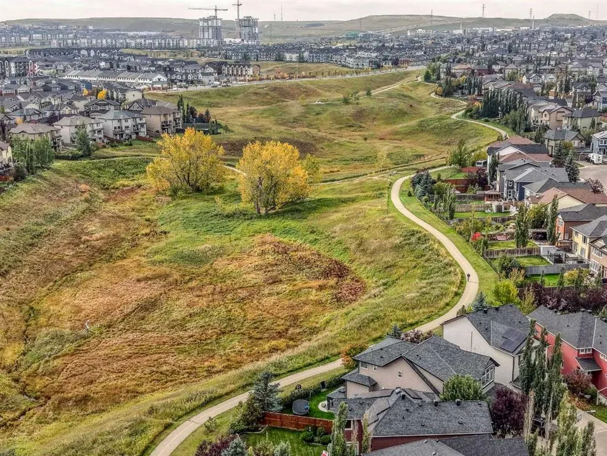
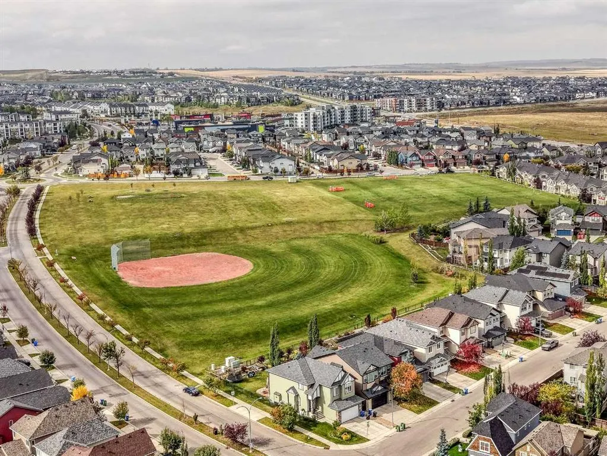
OPEN HOUSE SATURDAY, SEPTEMBER 26, FROM 2pm to 4pm: Welcome to this bright and inviting detached home in the established community of Sage Hill. Thoughtfully refreshed throughout, the home offers 1,536 SQ FT of above grade living space with a functional and family friendly layout, 3 bedrooms, 2.5 bathrooms, and convenient upper level laundry. Complete with a double attached garage and an incredible selection of amenities nearby, it offers plenty of space and everyday convenience in a well established northwest Calgary community. Inside, large windows fill the main floor with natural light, creating a bright and welcoming atmosphere throughout the open concept living areas. A cozy gas fireplace anchors the living room, while the kitchen features quartz countertops, a central island, stainless steel appliances, and freshly painted cabinetry. Central air conditioning adds comfort through the warmer months, while fresh paint throughout the entire home, new trim and baseboards on the main floor, and updated lighting throughout much of the home give the interior a clean, refreshed feel. Upstairs, the primary bedroom features vaulted ceilings, a walk-in closet, and a spacious 5-piece ensuite with dual sinks. Two additional bedrooms are comfortably sized, and ALL THREE BEDROOMS feature their own walk-in closet, a rare and practical bonus. A second full bathroom completes the upper level. The unfinished basement offers a blank canvas for future development, while outside, the fenced backyard and deck provide space to enjoy the warmer months. NEW SIDING completed in 2025 adds to the home’s recent updates. Just steps away, a walking path circles the nearby pond and connects to a playground. With Sage Hill Crossing, Creekside, Beacon Hill, schools, daycares, dining, and everyday essentials all nearby, plus easy access to Stoney Trail, an impressive amount of convenience is within easy reach. A bright, refreshed home with a functional layout in one of northwest Calgary’s established communities.
| Price History | |
|---|---|
| 9/26/2026 | Listed $579,000 |
General Features
| Heating | Forced Air,Natural Gas |
|---|---|
| Cooling | Central Air |
| Roof | Asphalt Shingle |
| Appliances | Dishwasher,Dryer,Electric Stove,Garage Control(s),Microwave Hood Fan,Refrigerator,Washer,Window Coverings |
| Zoning | R-G |
| Number of Garage Spaces | 2 |
| Restrictions | None Known |
| Year Built | 2008 |
| Architectural Style | 2 Storey |
| Community Features | Park,Playground,Pond,Shopping Nearby,Walking/Bike Paths |
| Levels | Two |
| Property Subtype | Detached |
| Transaction Type | For Sale |
| HOA Fee 2 | 105.00 |
| County | Calgary |
| Property Type | Residential |
| Subdivision Name | Sage Hill |
| Parking Total | 4 |
| Construction Materials | Vinyl Siding,Wood Frame |
| District | CAL Zone N |
| Full Baths | 2 |
| Status | Active |
| City | Calgary |
| Basement Development | Unfinished |
| Association Amenities | Park,Playground |
| Structure Type | House |
| Standard Status | Active |
| Condo Type | Not a Condo |
| Association Fee 2 Frequency | Annually |
| Association 2 YN | Yes |
| Suite | No |
Interior Features
| Interior Features | Ceiling Fan(s),Double Vanity,Kitchen Island,Pantry,Quartz Counters,Vaulted Ceiling(s),Walk-In Closet(s) |
|---|---|
| Basement | Full |
| Flooring | Carpet,Hardwood,Linoleum |
| Fireplace Features | Gas |
| Fireplaces Total | 1 |
| Basement Features | None |
| Half Baths | 1 |
| Bedrooms Above Grade | 3 |
| Rooms Above Grade | 7 |
| Ensuite | Yes |
| Total Bedrooms | 3 |
| Below Grade Finished Area | 610.59 |
| Below Grade Finished Area Unit Type | SquareFeet |
| Total Baths | 3 |
| Laundry Features | Laundry Room,Upper Level |
| Five Piece Ensuite Bath | 1 |
| Main Level Finished Area | 678.47 |
| Main Level Finished Area Metres | 63.03 |
| Main Level Finished Area SF | 678.47 |
| Main Level Finished Area Srch Sq | 678.47 |
| Main Level Areas | SquareFeet |
Exterior Features
| Exterior Features | Storage |
|---|---|
| Lot Features | Landscaped,Low Maintenance Landscape,Rectangular Lot |
| Fencing | Fenced |
| Inclusions | Shed (As-is) |
| Parking Features | Double Garage Attached |
| Frontage Length | 10.45M 34`3 |
| Foundation | Poured Concrete |
| Lot Size Acres | 0.09 |
| Garage Y/N | Yes |
| Lot Size Square Feet | 3778 |
| Frontage Ft | 34.29 |
| Patio And Porch Features | Deck,Pergola |
Amenities
- Foreclosure
- Views
- Short Sale
- New Construction
- Adult 55+
- Lease To Own
- No Strata Fees
- Furnished
- Primary On Main
- Air Conditioning
- Seller Finance
- Green
- Fixer Upper
- Horse
- Golf
- Fireplace
- Deck
- Garage
- Basement
- Pool
Property vs Single Family Average in T3R 0J4
Price
Year Built
Visits
 Data is supplied by Pillar 9™ MLS® System. Pillar 9™ is the owner of the copyright in its MLS® System. Data is deemed reliable but is not guaranteed accurate by Pillar 9™. The trademarks MLS®, Multiple Listing Service® and the associated logos are owned by The Canadian Real Estate Association (CREA) and identify the quality of services provided by real estate professionals who are members of CREA. Used under license.

 All information deemed reliable but not guaranteed. All properties are subject to prior sale, change or withdrawal. Neither listing broker(s) or information provider(s) shall be responsible for any typographical errors, misinformation, misprints and shall be held totally harmless. Listing(s) information is provided for consumer's personal, non-commercial use and may not be used for any purpose other than to identify prospective properties consumers may be interested in purchasing. The data relating