
Address
17 Cattail Run, Rural Rocky View County, AB
Price
$ 1,269,900
Property Attributes
- ID#A2314531
- TypeSingle Family
- Listing Status Active
- MunicipalityRural Rocky View County
- CityRural Rocky View County
- AreaHarmony
- NeighbourhoodHarmony
- Postal CodeT3Z 0Z9
- Style
- Year Built2018
- Price$ 1,269,900
- Bedrooms3
- Bathrooms3
- Half Bathrooms1
- Sqr Footage3029
Data Source:
Canadian Real Estate Association (CREA)
Property Description
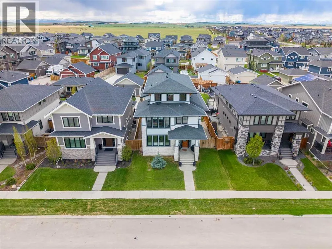
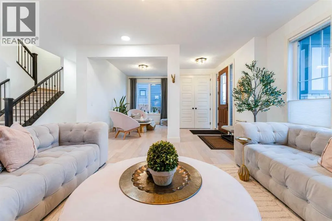
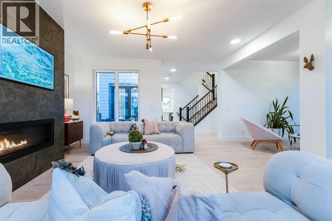
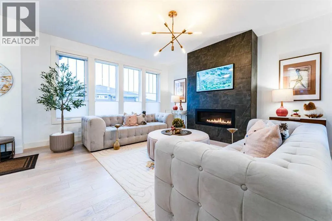
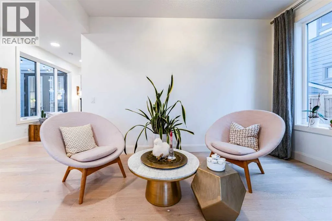
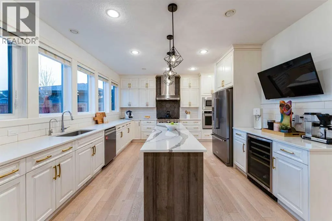
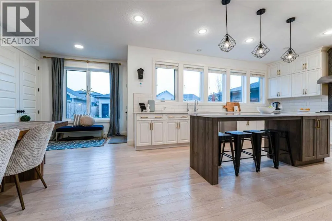
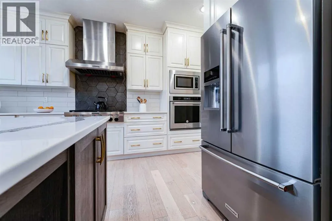
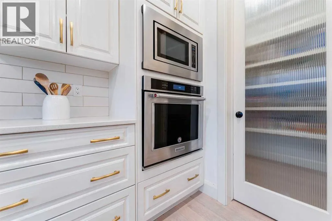
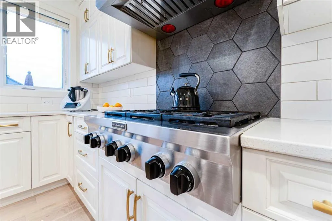
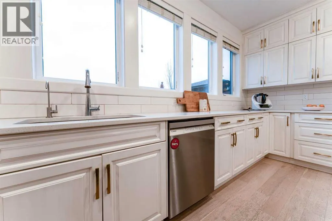
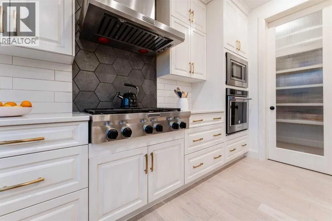
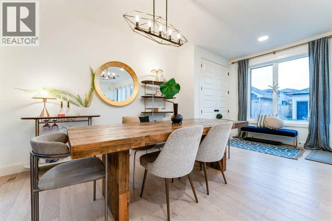
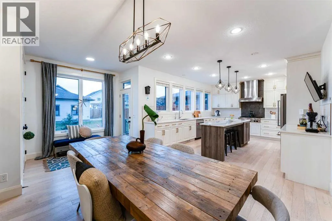
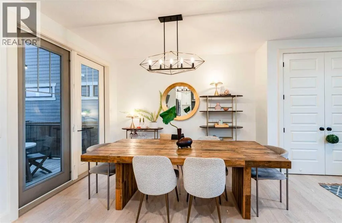
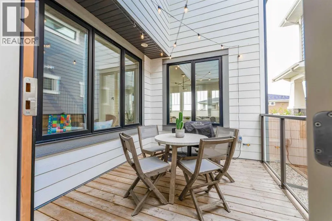
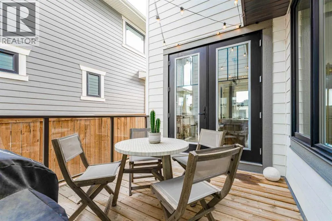
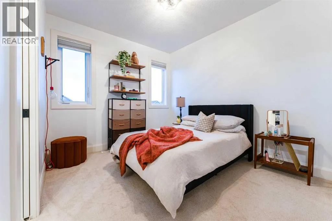
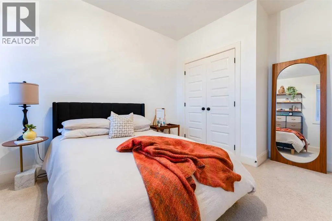
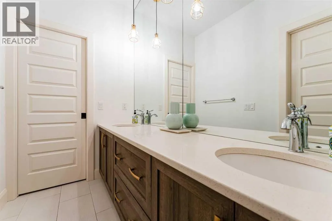
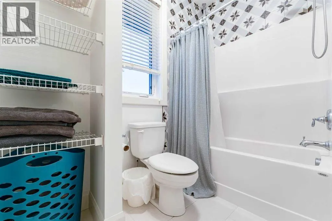
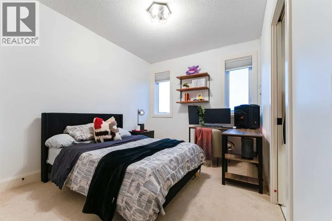
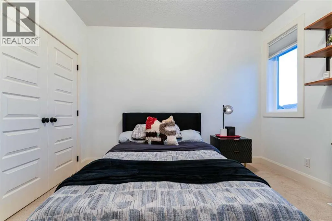
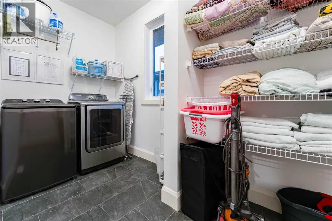
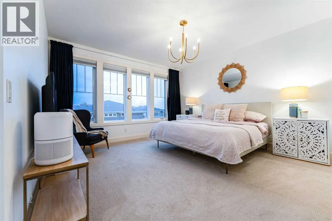
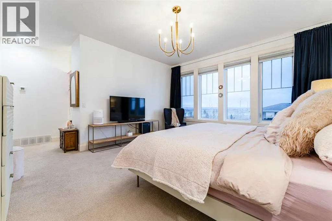
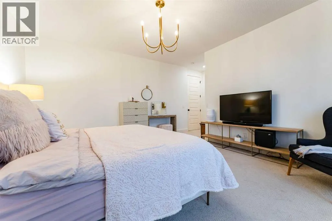
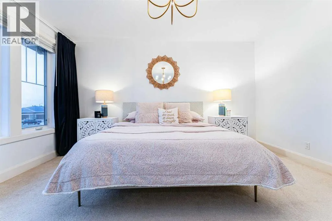
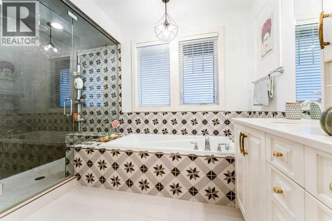
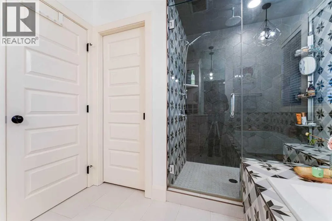
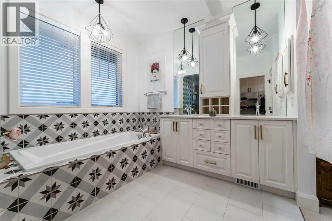
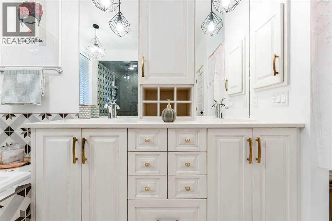
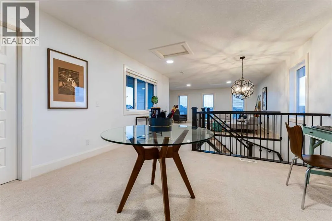
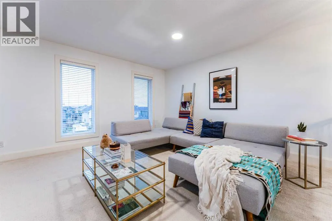
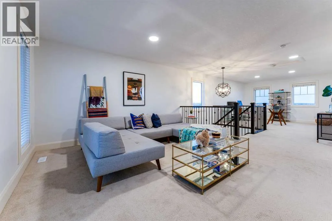
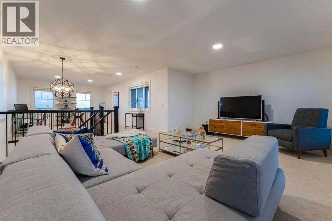
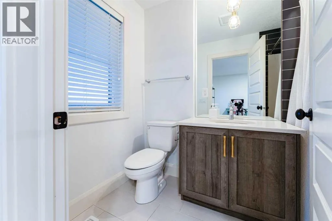
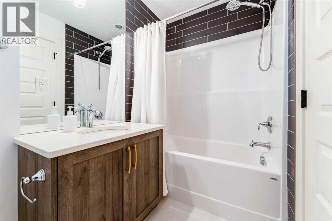
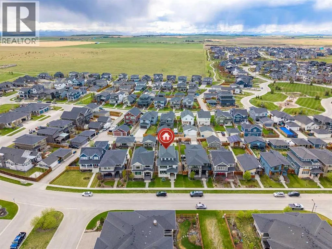
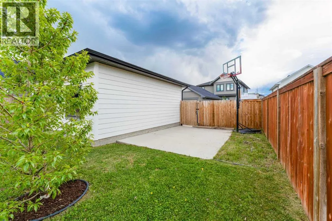
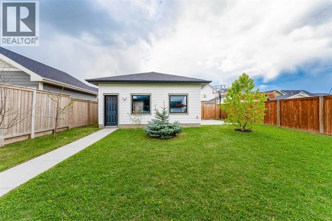
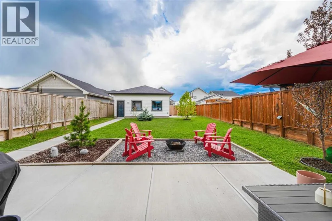
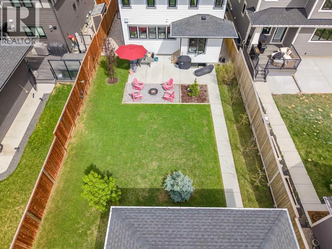
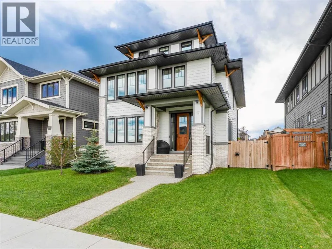
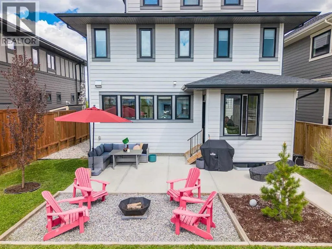
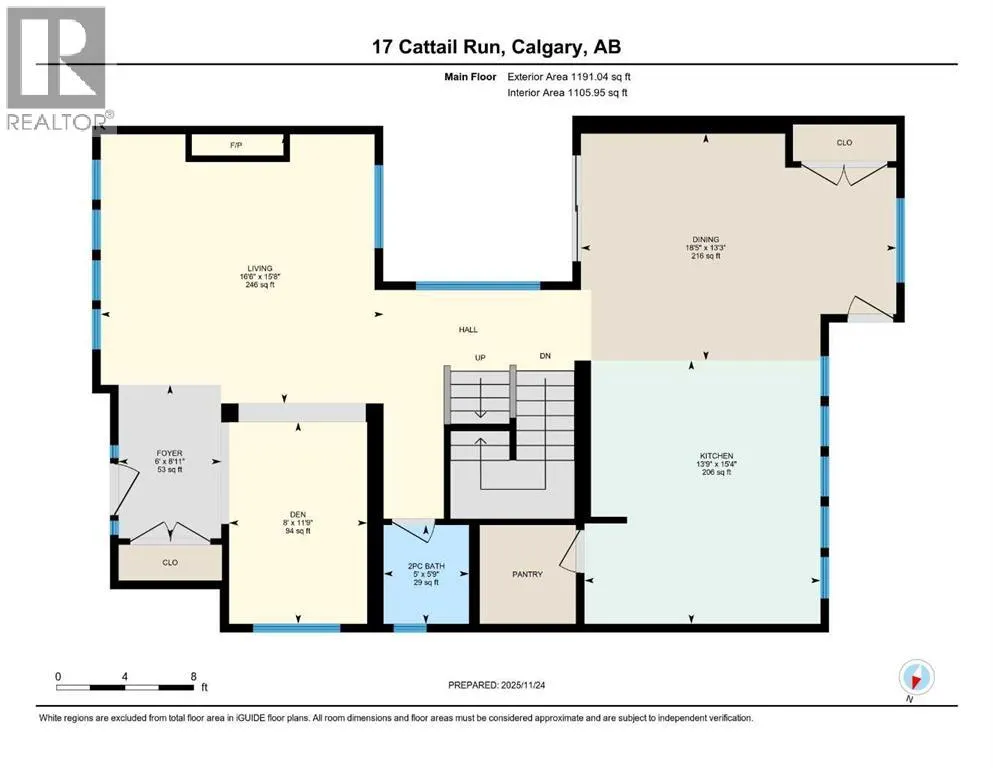
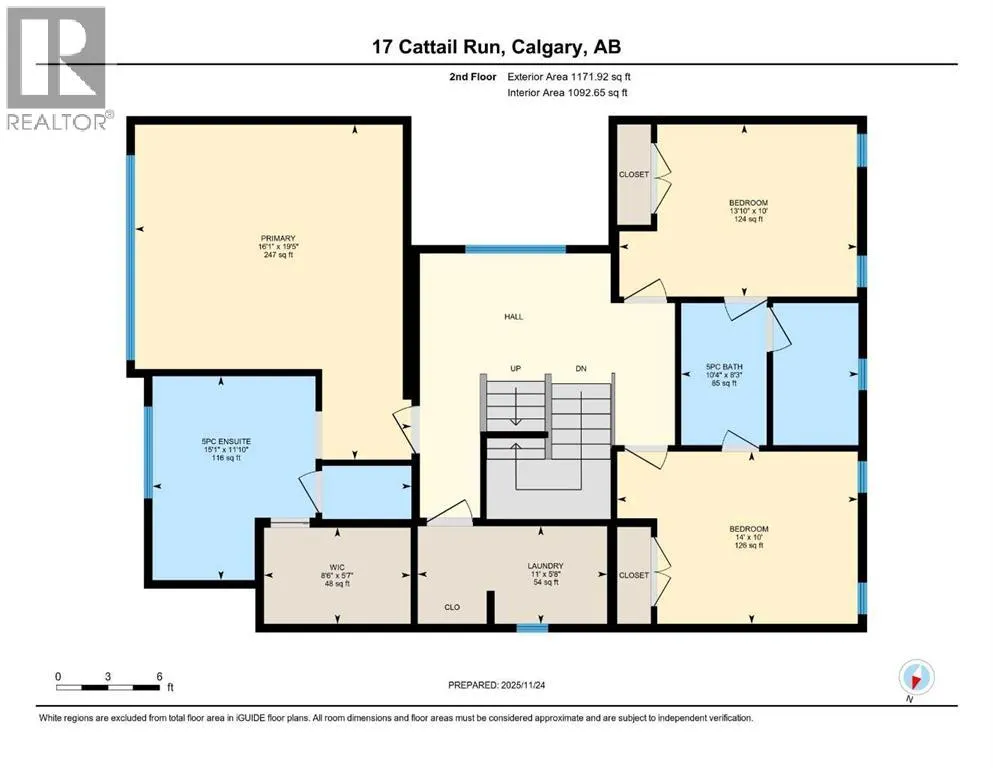
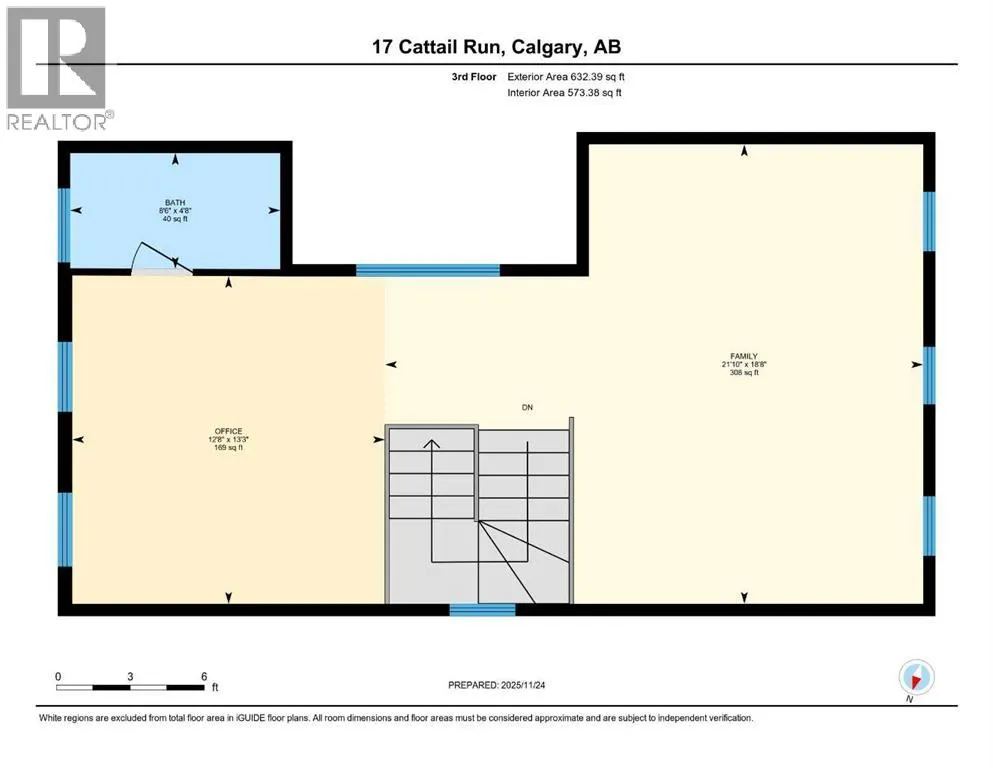
Welcome to 17 Cattail Run, nestled in Harmony's executive community offering lake and golf access for discerning families. All materials, fixtures, and design concepts were curated by Vernaza Design. Over 3,000 sq ft above grade plus a 1,000+ sq ft unfinished basement. The main floor centers on a kitchen with oversized quartz island and high-end appliances, opening directly to a living room with floor-to-ceiling windows. A front den provides flexible space: home office, studio, or guest bedroom. The private courtyard extends the main living area with year-round usability and direct access to an expansive backyard featuring a basketball court and ample entertaining space.The primary suite includes a fully enclosed shower, dual vanity, and spa-caliber finishes. Two additional bedrooms, five-piece bath, and laundry room complete the second floor. The third floor is the home's standout: a large family room with full bath, plus a dedicated office or media area, easily convertible to a fourth bedroom.Steps from Harmony Lake, walking paths, and Mickelson National Golf Course. Contact your agent to schedule a private showing. (id:7434)
General Features
| Features | Back lane, PVC window, Closet Organizers, No Smoking Home, Level, Gas BBQ Hookup, Parking |
|---|---|
| Community Features | Golf Course Development, Lake Privileges |
| Property Type | Single Family |
| Zoning Description | DC |
| CommunityName | Harmony |
| Amenities | Golf Course, Park, Playground, Water Nearby |
| Building Amenities | Clubhouse |
| Building Appliances | Washer, Refrigerator, Cooktop - Gas, Dishwasher, Wine Fridge, Dryer, Microwave, Oven - Built-In, Window Coverings |
| Building Cooling Type | None |
| Parking Space Total | 4 |
| Foundation Type | Poured Concrete |
| Building Type | House |
| Ownership Type | Freehold |
| Building.StoriesTotal | 3 |
Interior Features
| Building Fireplace Present | True |
|---|---|
| Building Fireplace Total | 1 |
| Building Heating Type | Other, Forced air |
| Building Heating Fuel | Natural gas |
| Basement Development | Unfinished |
| Basement Type | Full (Unfinished) |
| Construction Material | Poured concrete |
| Construction Style Attachment | Detached |
| Flooring Type | Carpeted, Ceramic Tile, Hardwood |
| Living Area Range | 3029 |
| Bedrooms | 3 |
Exterior Features
| Structure | None, Deck |
|---|---|
| Land Amenities | Golf Course, Park, Playground, Water Nearby |
| Landscape Features | Landscaped, Lawn |
| Sewer | Municipal sewage system |
| Exterior Finish | Brick, Composite Siding, Concrete |
| Fence Type | Fence |
Room Details
| Room | Dimensions | Level | Flooring | Details |
|---|---|---|---|---|
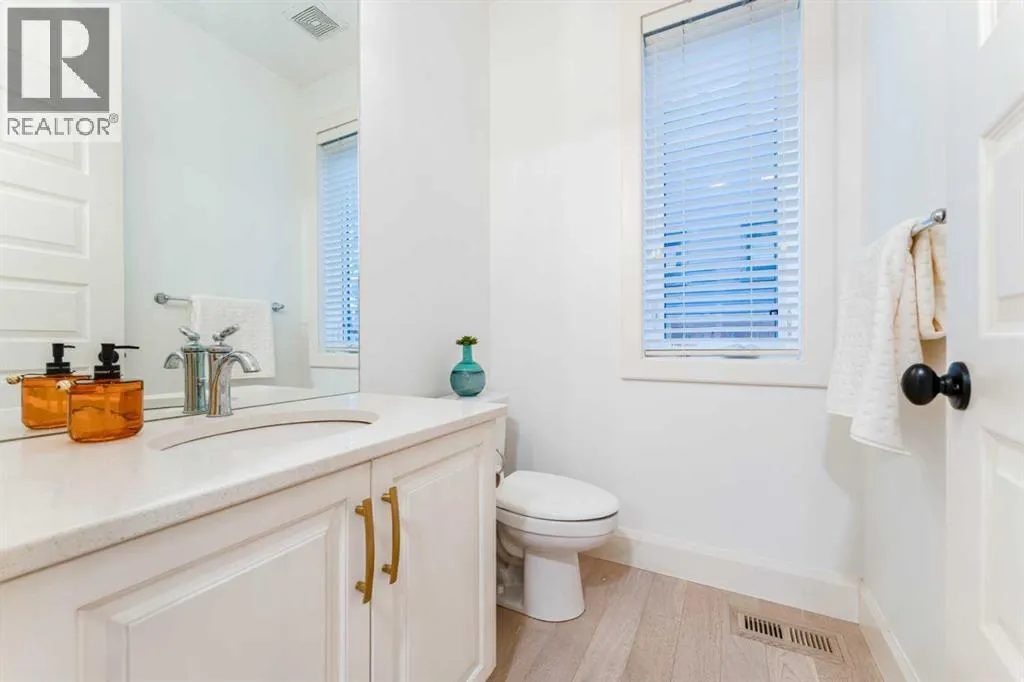
| 2pc Bathroom | 5.83 Ft x 5.00 Ft | Main level | ||
| 4pc Bathroom | 4.67 Ft x 8.67 Ft | Third level | ||
| 5pc Bathroom | 11.92 Ft x 15.08 Ft | Second level | ||
| Bedroom | 11.08 Ft x 14.08 Ft | Second level | ||
| Den | 11.83 Ft x 8.08 Ft | Main level | ||
| Dining room | 13.25 Ft x 18.83 Ft | Main level | ||
| Family room | 18.75 Ft x 21.92 Ft | Third level | ||
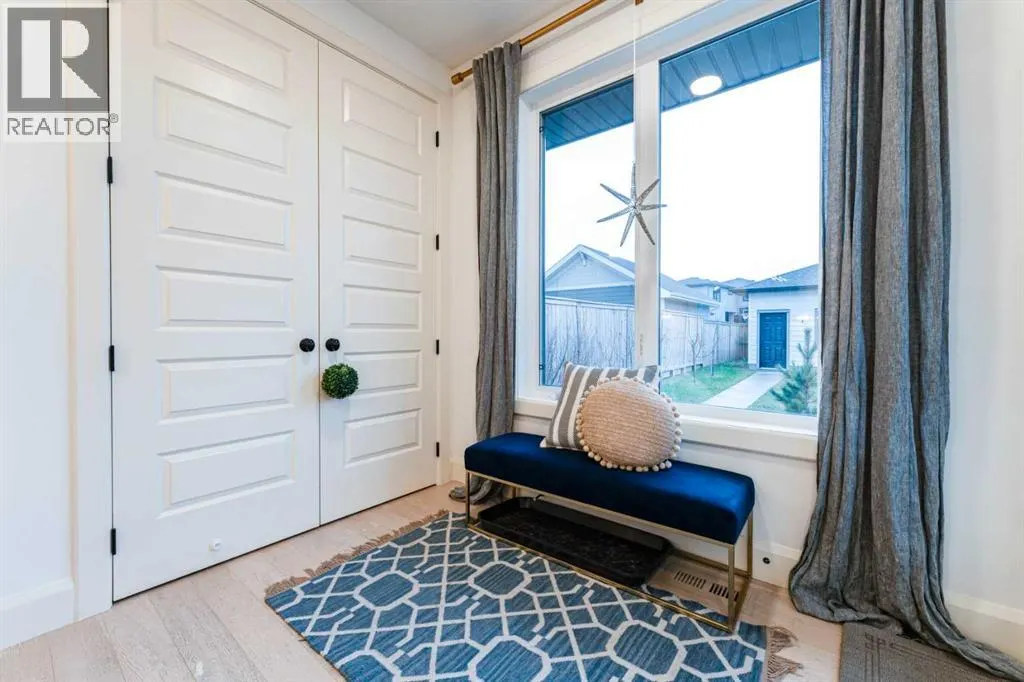
| Foyer | 8.92 Ft x 6.00 Ft | Main level | ||
| Kitchen | 15.42 Ft x 13.83 Ft | Main level | ||
| Laundry room | 5.75 Ft x 10.92 Ft | Second level | ||
| Living room | 15.75 Ft x 16.50 Ft | Main level | ||
| Office | 13.42 Ft x 12.75 Ft | Third level | ||
| Other | 5.67 Ft x 8.58 Ft | Second level | ||
| Primary Bedroom | 19.50 Ft x 15.92 Ft | Second level |
Amenities
- Views
- New Construction
- Adult 55+
- Lease To Own
- No Strata Fees
- Furnished
- Primary On Main
- Air Conditioning
- Seller Finance
- Green
- Fixer Upper
- Horse
- Golf
- Fireplace
- Deck
- Garage
- Basement
- Pool

Property vs Single Family Average in T3Z 0Z9
Price
Year Built
In The Neighbourhood
Open House
Rural Rocky View County
$ 1,295,000
- Type
- Single Family
- Size
- 3,273 SqFt
- Rooms
- 4 Beds + 4.5 Baths
eXp Realty
Rural Rocky View County
$ 1,699,000
- Type
- Single Family
- Size
- 3,411 SqFt
- Rooms
- 7 Beds + 5.5 Baths
eXp Realty
Rural Rocky View County
$ 950,000
- Type
- Single Family
- Size
- 2,518 SqFt
- Rooms
- 3 Beds + 2.5 Baths
Real Broker
Rural Rocky View County
$ 840,000
- Type
- Single Family
- Size
- 1,369 SqFt
- Rooms
- 3 Beds + 2.5 Baths
RE/MAX First
Rural Rocky View County
$ 1,198,000
- Type
- Single Family
- Size
- 2,913 SqFt
- Rooms
- 6 Beds + 4 Baths
Real Broker
Rural Rocky View County
$ 925,000
- Type
- Single Family
- Size
- 2,251 SqFt
- Rooms
- 3 Beds + 2.5 Baths
Real Broker
Rural Rocky View County
$ 1,098,000
- Type
- Single Family
- Size
- 2,646 SqFt
- Rooms
- 5 Beds + 3.5 Baths
Real Broker
Rural Rocky View County
$ 988,900
- Type
- Single Family
- Size
- 1,355 SqFt
- Rooms
- 4 Beds + 3.5 Baths
Engel & Völkers Calgary
Rural Rocky View County
$ 1,049,990
- Type
- Single Family
- Size
- 2,982 SqFt
- Rooms
- 4 Beds + 2.5 Baths
Grassroots Realty Group
Rural Rocky View County
$ 1,568,000
- Type
- Single Family
- Size
- 2,890 SqFt
- Rooms
- 5 Beds + 4 Baths
Century 21 All Stars Realty Ltd.
Rural Rocky View County
$ 994,500
- Type
- Single Family
- Size
- 2,521 SqFt
- Rooms
- 3 Beds + 2.5 Baths
LPT Realty
Rural Rocky View County
$ 1,035,000
- Type
- Single Family
- Size
- 2,618 SqFt
- Rooms
- 3 Beds + 2.5 Baths
RE/MAX House of Real Estate
 Data is supplied by Pillar 9™ MLS® System. Pillar 9™ is the owner of the copyright in its MLS® System. Data is deemed reliable but is not guaranteed accurate by Pillar 9™. The trademarks MLS®, Multiple Listing Service® and the associated logos are owned by The Canadian Real Estate Association (CREA) and identify the quality of services provided by real estate professionals who are members of CREA. Used under license.

 All information deemed reliable but not guaranteed. All properties are subject to prior sale, change or withdrawal. Neither listing broker(s) or information provider(s) shall be responsible for any typographical errors, misinformation, misprints and shall be held totally harmless. Listing(s) information is provided for consumer's personal, non-commercial use and may not be used for any purpose other than to identify prospective properties consumers may be interested in purchasing. The data relating