





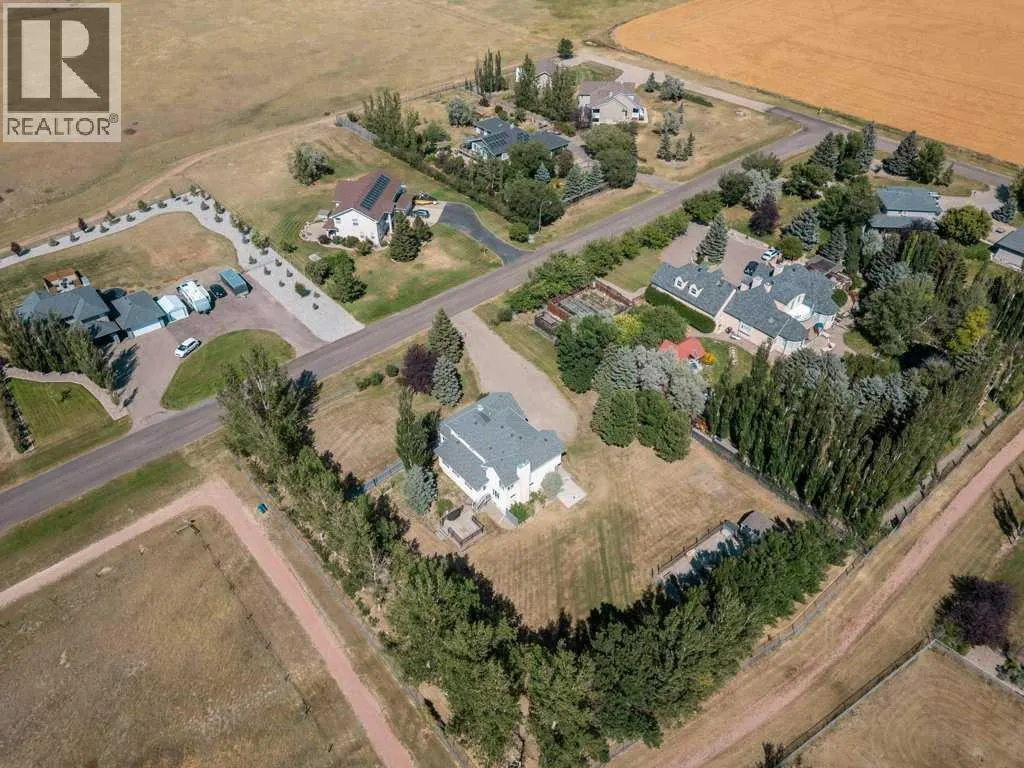
Address
338 Deer Run Place W, Rural Lethbridge County, AB
Price
$ 800,000
Property Attributes
- ID#A2335281
- TypeSingle Family
- Listing Status Active
- MunicipalityRural Lethbridge County
- CityRural Lethbridge County
- AreaRural Lethbridge County
- Postal CodeT1J 5R8
- Style
- Year Built2000
- Price$ 800,000
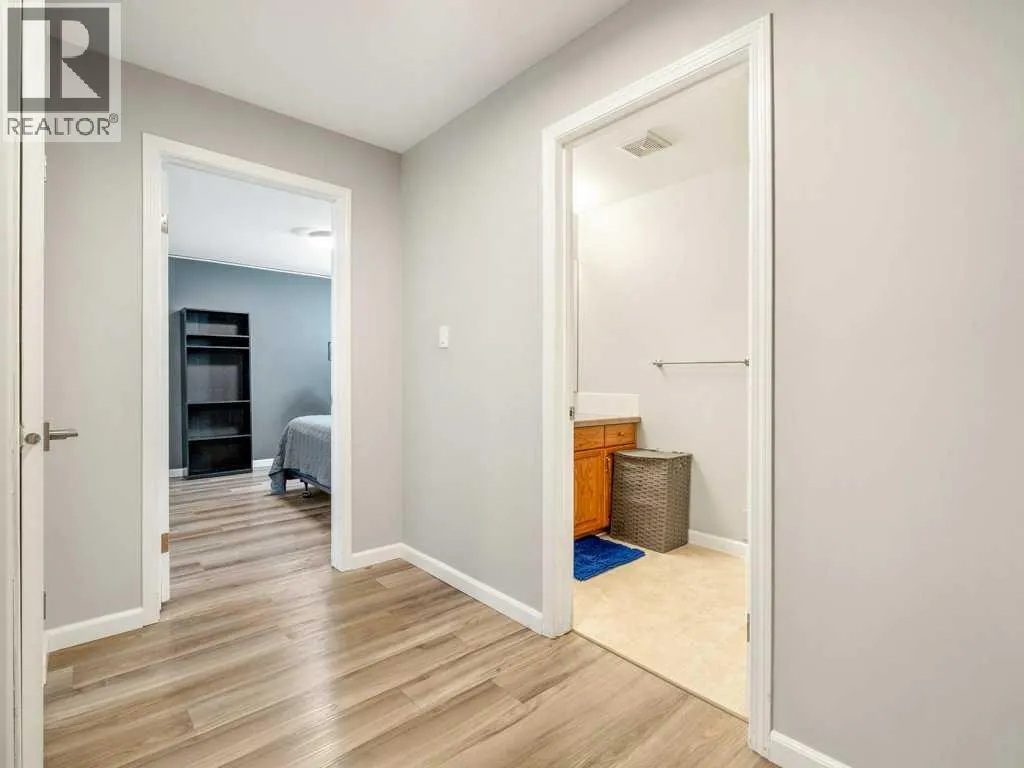
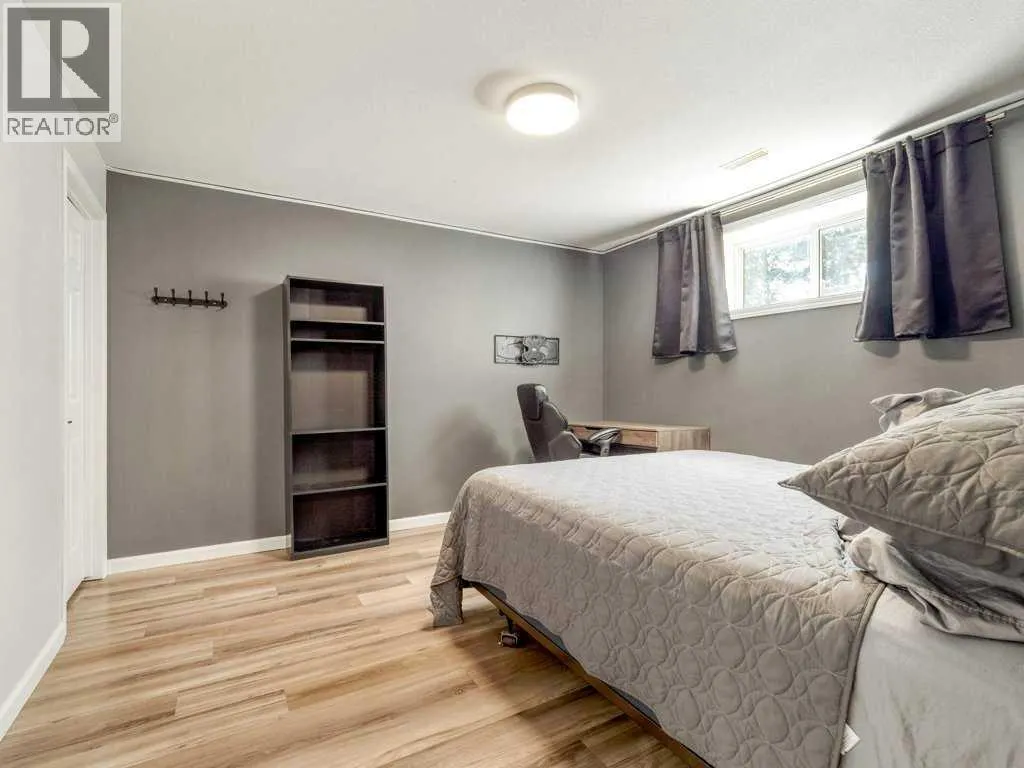
- Bedrooms4+2
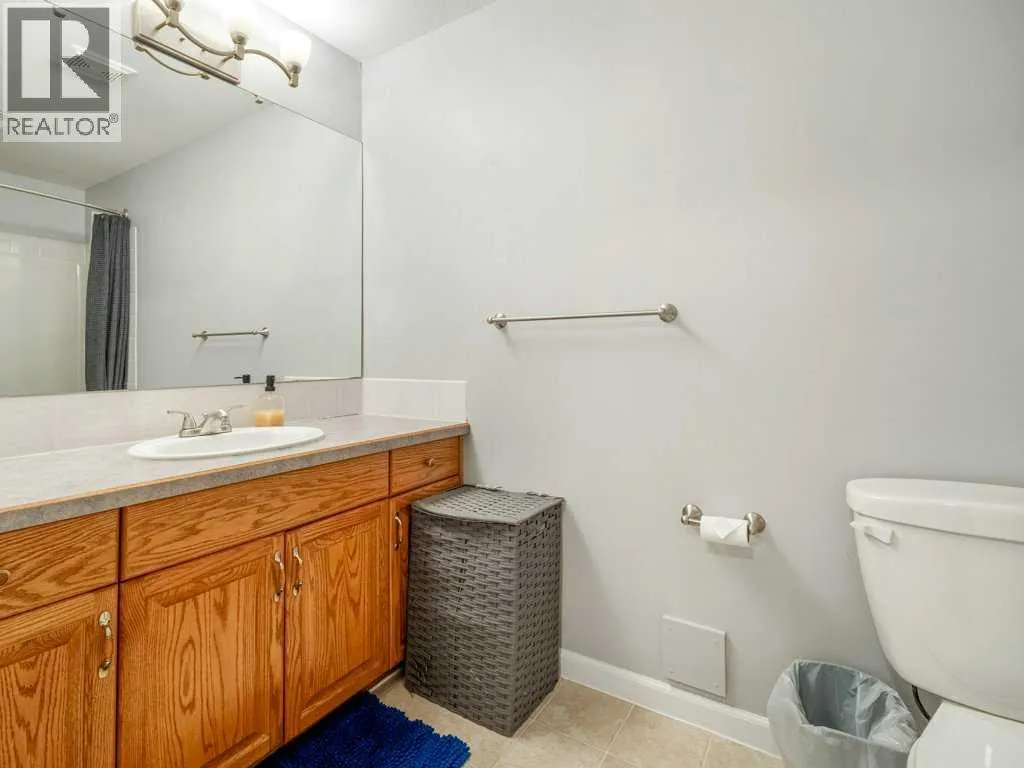
- Bathrooms3
- Half Bathrooms1
- Sqr Footage2791
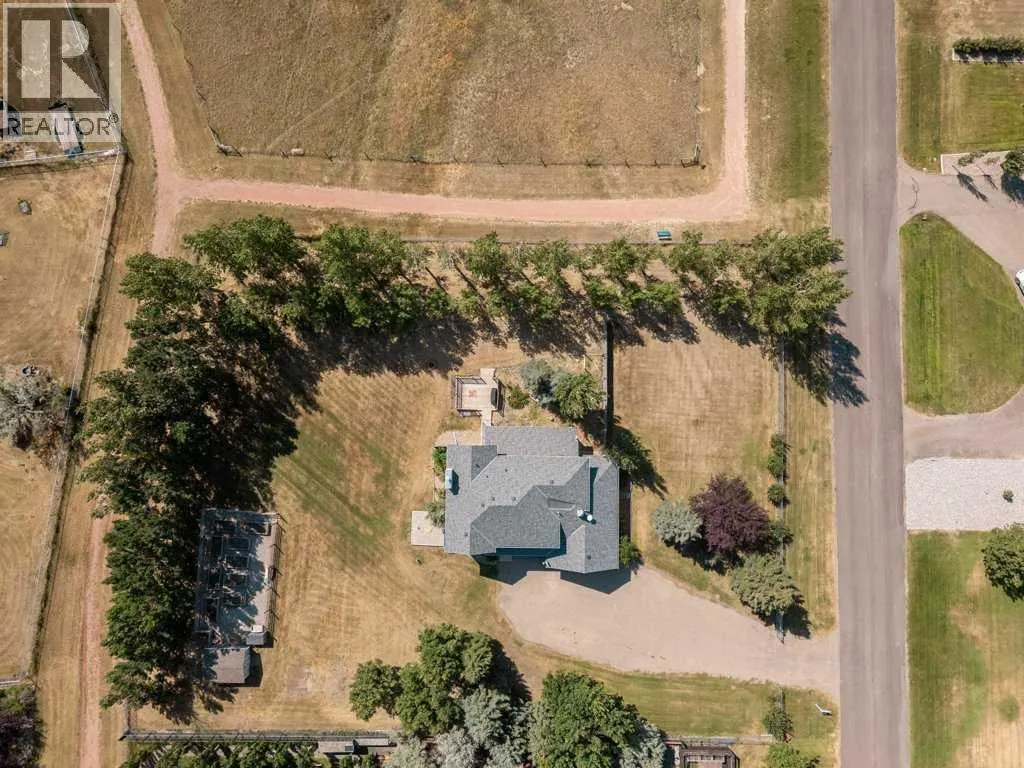
- Lot Size1 Acres
Data Source:
Canadian Real Estate Association (CREA)
Property Description
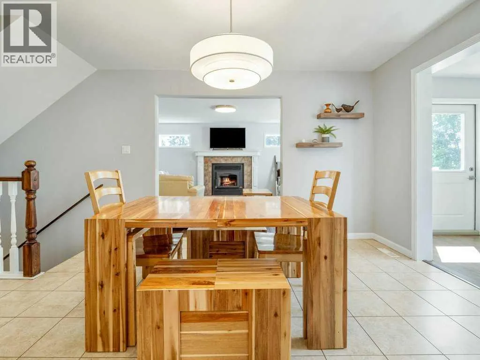
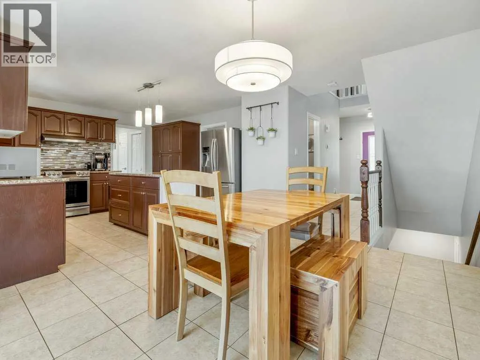
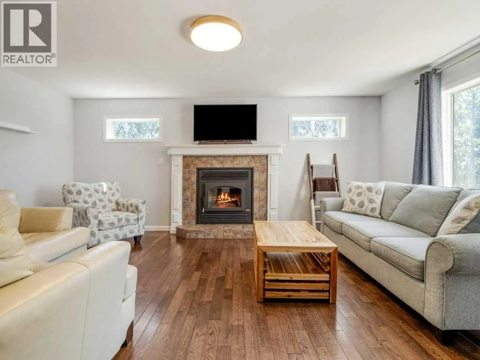
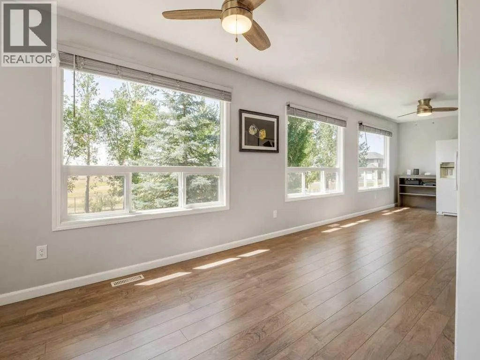
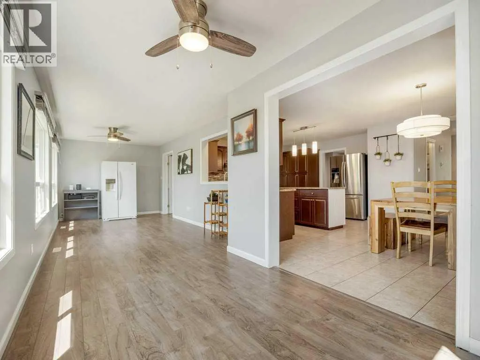
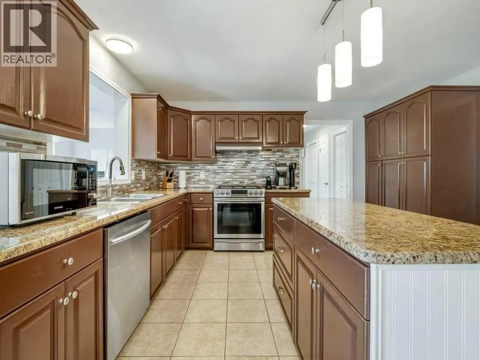
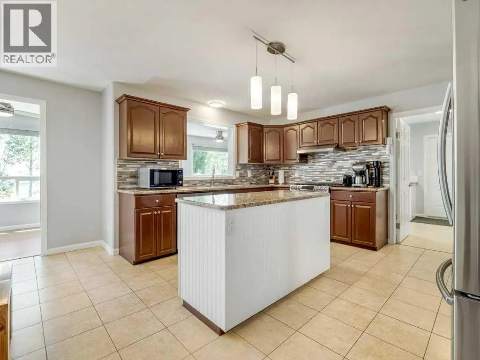
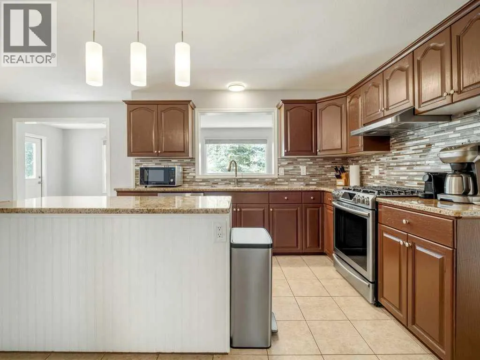
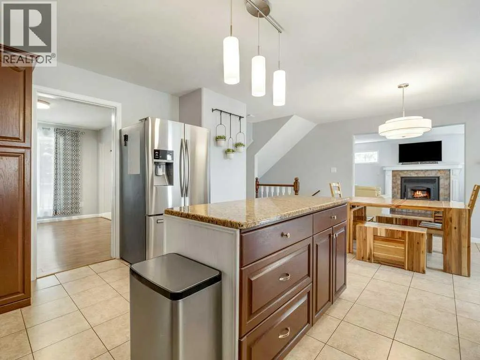
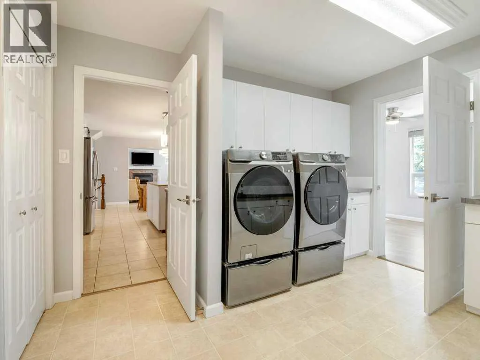
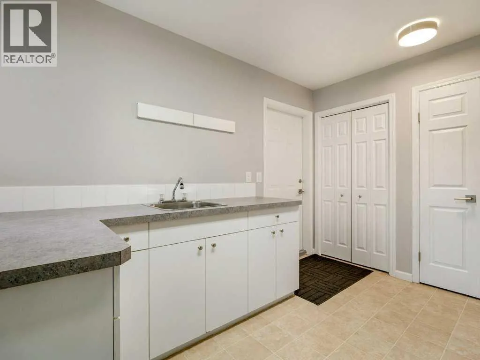
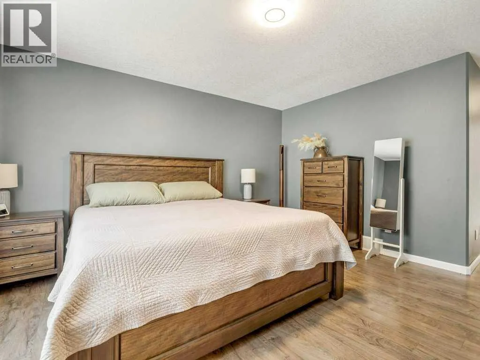
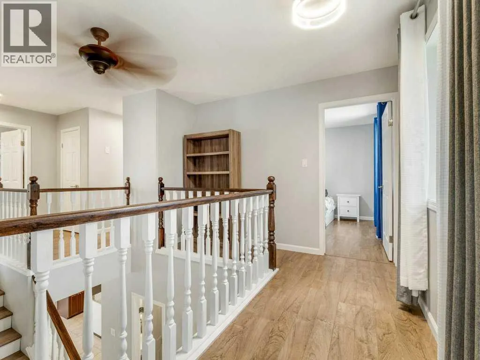
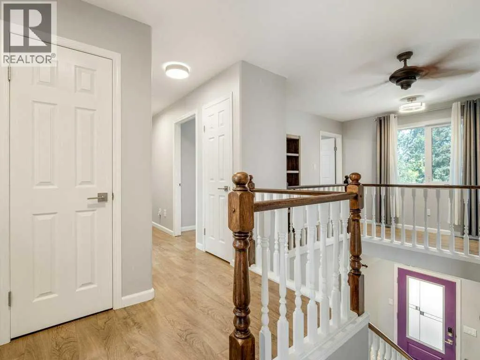
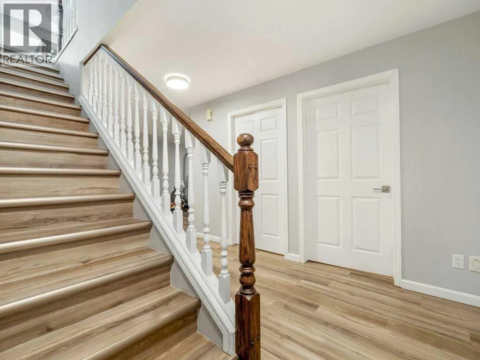
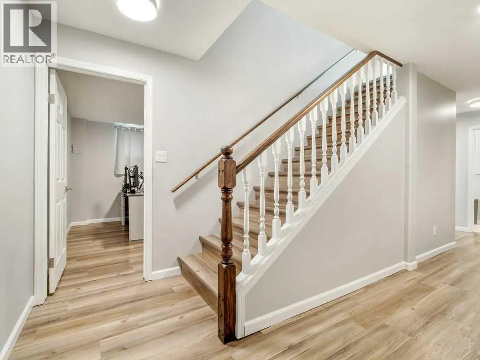
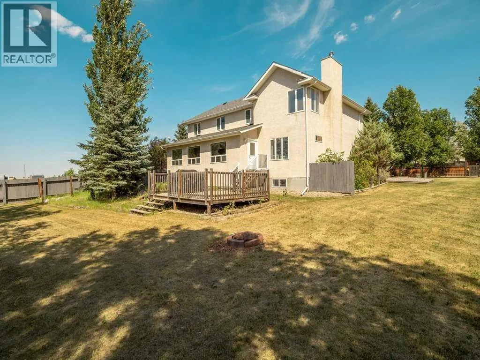
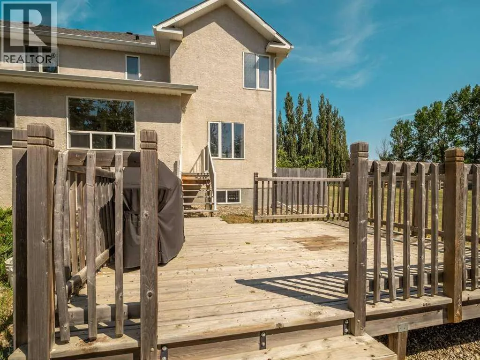
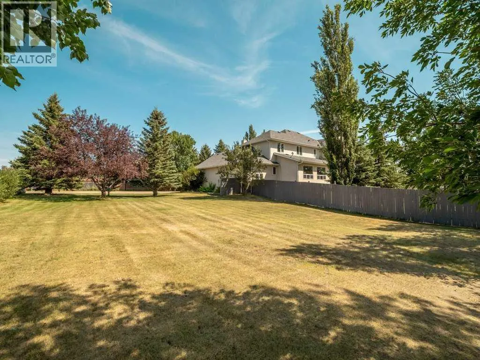
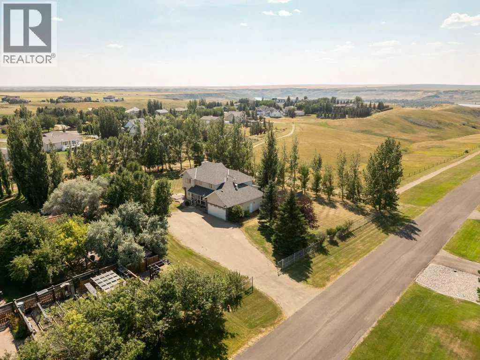
Escape the city without giving it up.Welcome to Mountain Meadows where you can enjoy the space, privacy and tranquility of acreage living while staying justminutes from all the amenities that Lethbridge has to offer. It?s the perfect blend of country charm and city conveniences. Seton a beautifully landscaped 1-acre lot backing green space with coulee views, this fully developed 6-bedroom residence offersnearly 3900 sq.ft. of developed living space designed for growing families and those who love to entertain. If you?ve beensearching for more space without sacrificing convenience, this is your opportunity to experience the best of both worlds. (id:7434)
General Features
| Community Features | Pets Allowed |
|---|---|
| Property Type | Single Family |
| Zoning Description | CRG |
| Amenities | Shopping |
| Building Appliances | Washer, Refrigerator, Range - Gas, Dishwasher, Dryer, Microwave |
| Building Cooling Type | Central air conditioning |
| Foundation Type | Poured Concrete |
| Building Type | House |
| Ownership Type | Freehold |
| Building.StoriesTotal | 2 |
Interior Features
| Building Fireplace Present | True |
|---|---|
| Building Fireplace Total | 1 |
| Building Heating Type | Forced air |
| Building Heating Fuel | Natural gas |
| Basement Development | Finished |
| Basement Type | Full (Finished) |
| Construction Material | Wood frame |
| Construction Style Attachment | Detached |
| Flooring Type | Ceramic Tile, Laminate, Linoleum |
| Living Area Range | 2791 |
| Bedrooms | 4+2 |
Exterior Features
| Structure | Deck |
|---|---|
| Land Amenities | Shopping |
| Landscape Features | Landscaped |
| Sewer | Septic Field, Septic tank |
| Exterior Finish | Stone, Vinyl siding |
| Fence Type | Fence |
Room Details
| Room | Dimensions | Level | Flooring | Details |
|---|---|---|---|---|
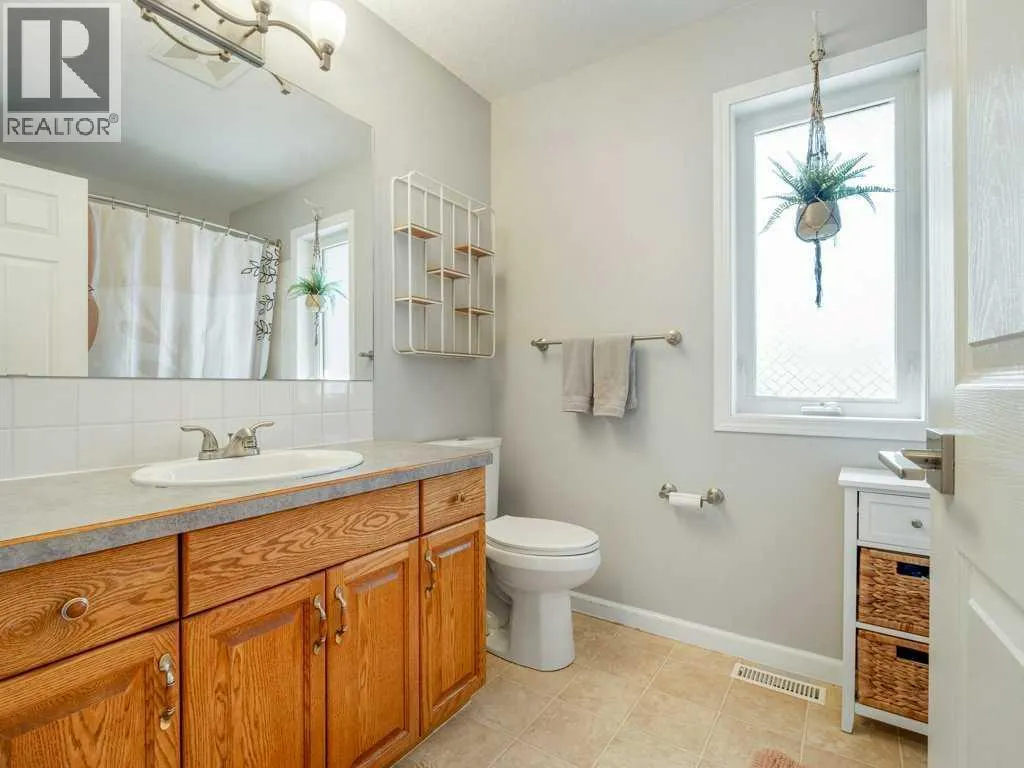
| 2pc Bathroom | 7.17 Ft x 2.58 Ft | Main level | ||
| 4pc Bathroom | 6.42 Ft x 8.58 Ft | Upper Level | ||
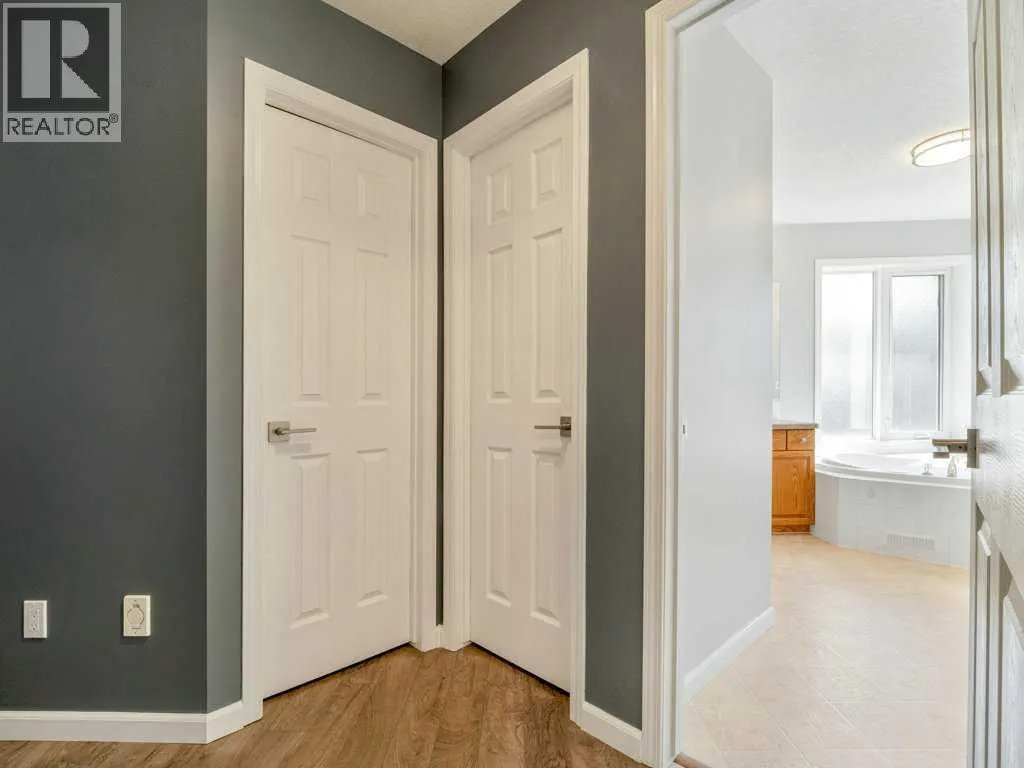
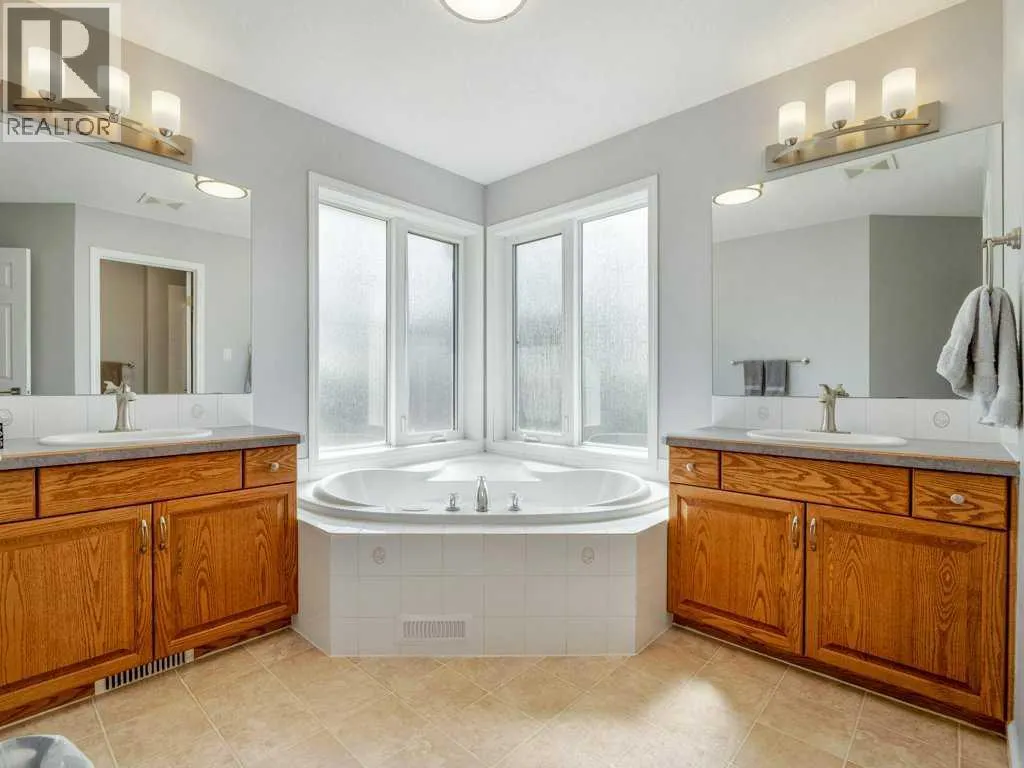
| 5pc Bathroom | 11.00 Ft x 13.67 Ft | Upper Level | ||
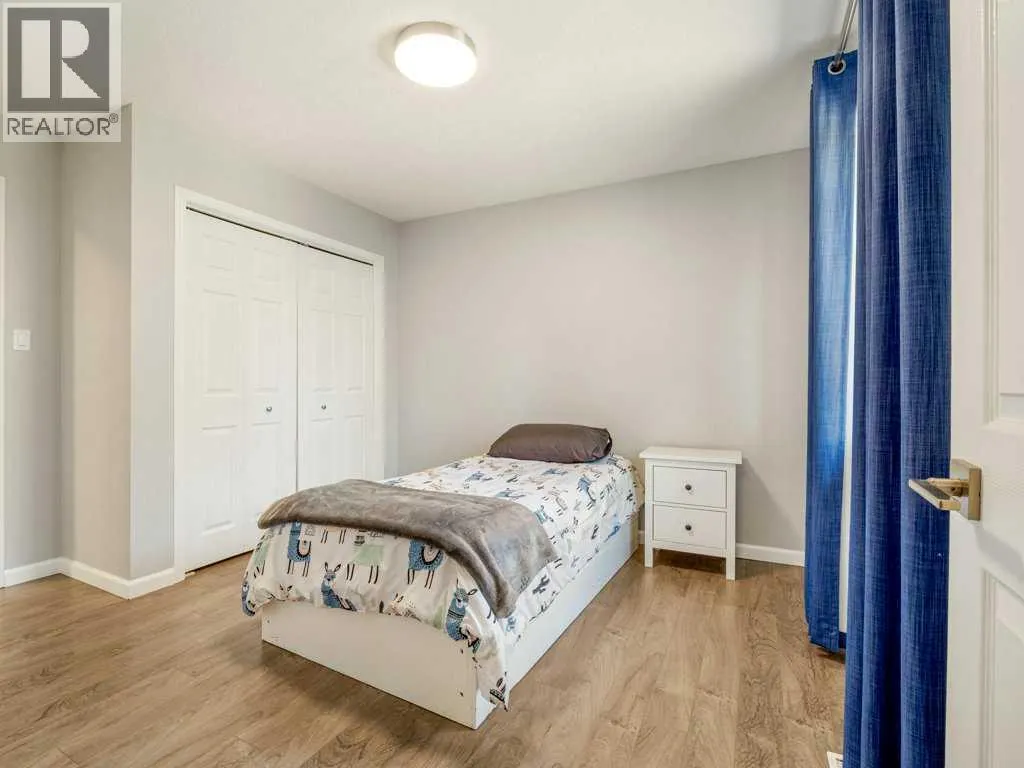
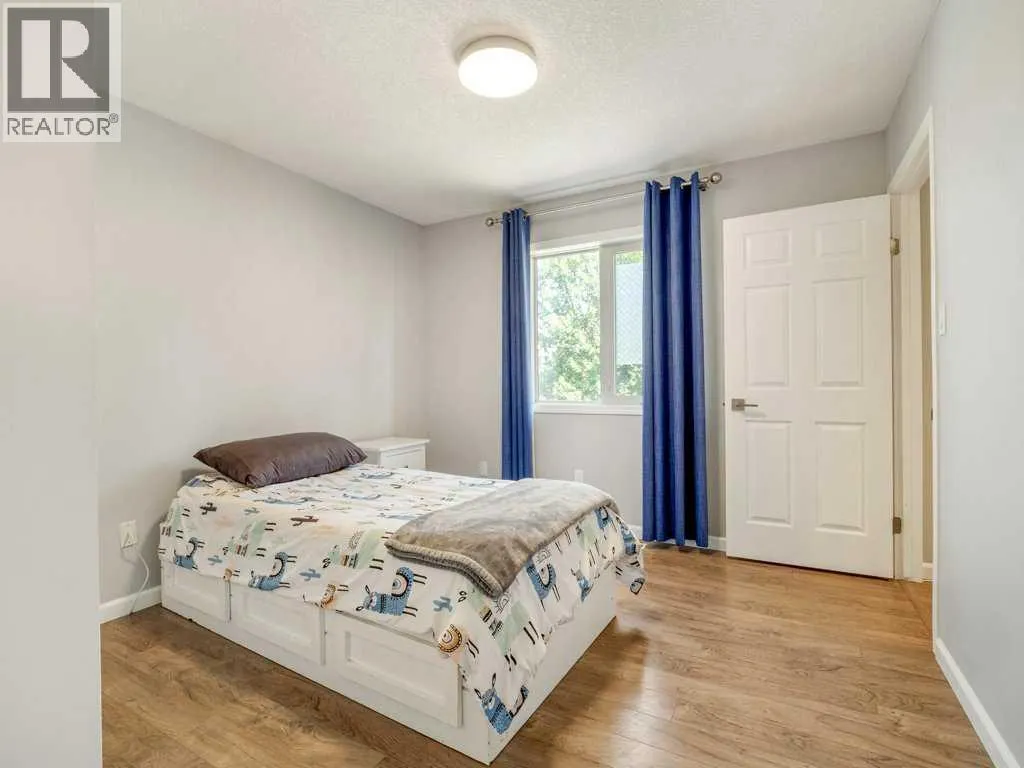
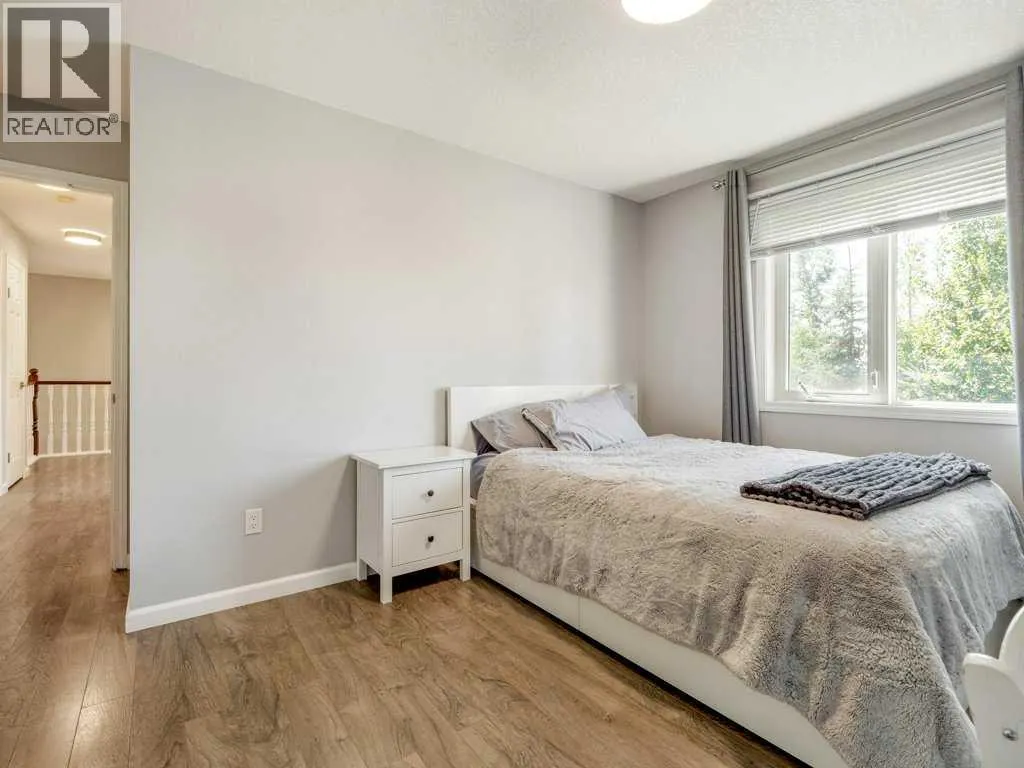
| Bedroom | 12.58 Ft x 10.67 Ft | Main level | ||
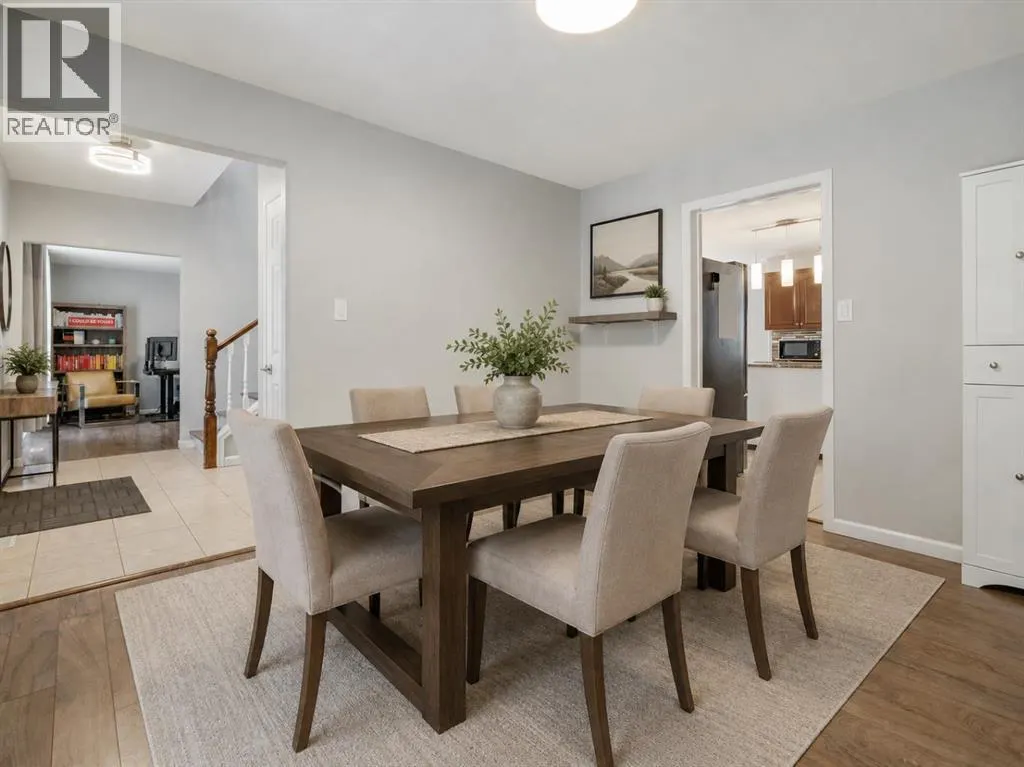
| Dining room | 14.00 Ft x 10.67 Ft | Main level | ||
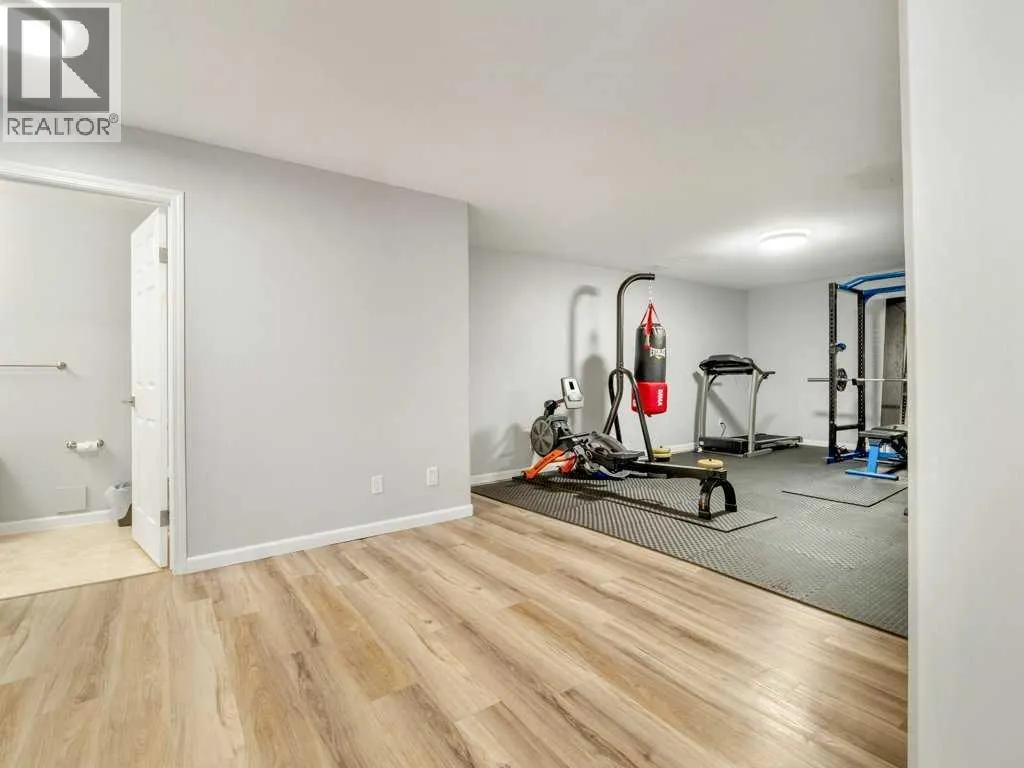
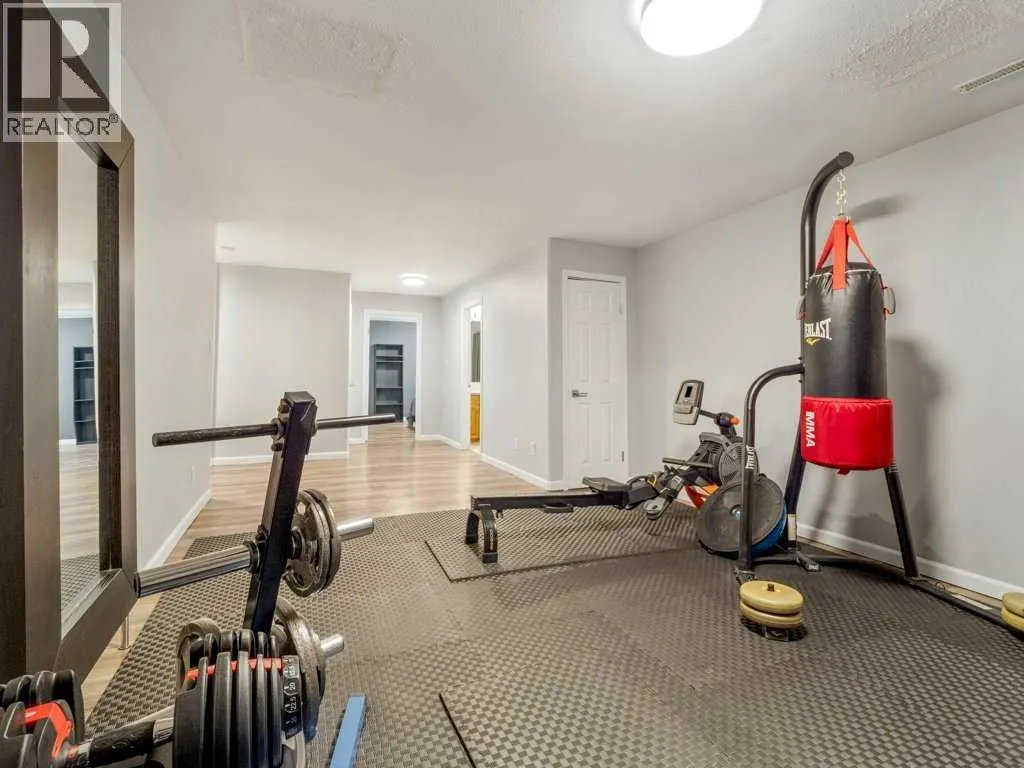
| Exercise room | 12.83 Ft x 19.42 Ft | Basement | ||
| Family room | 18.50 Ft x 13.00 Ft | Main level | ||
| Furnace | 8.00 Ft x 11.17 Ft | Basement | ||
| Kitchen | 14.00 Ft x 11.33 Ft | Main level | ||
| Living room | 12.42 Ft x 11.67 Ft | Main level | ||
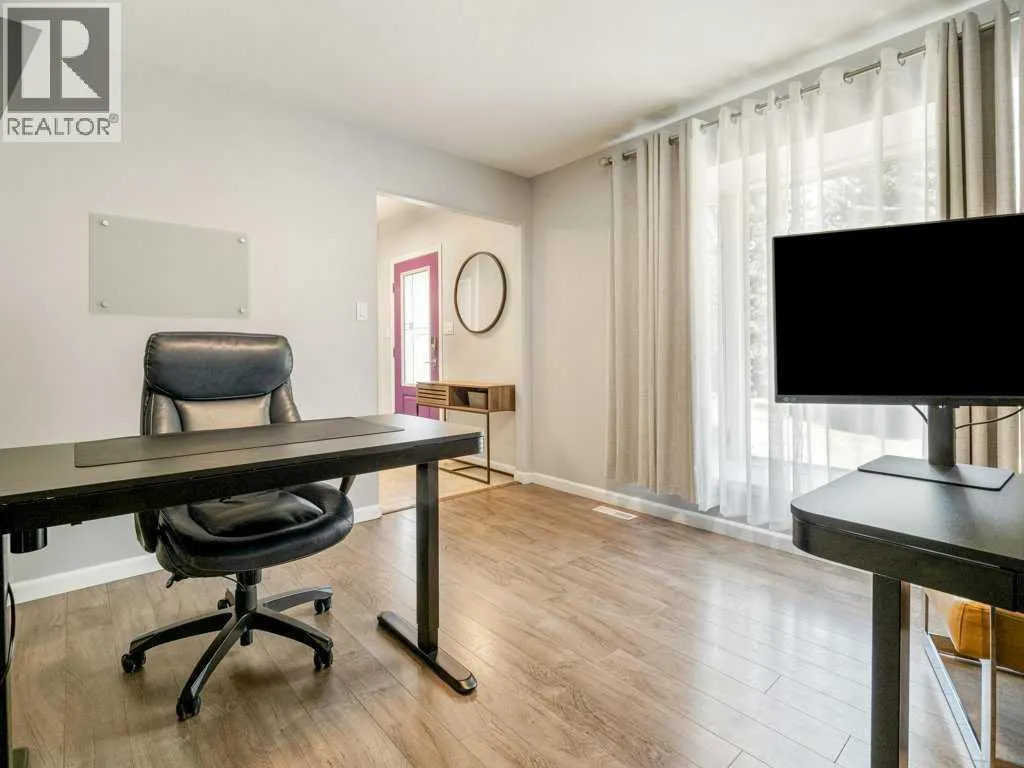
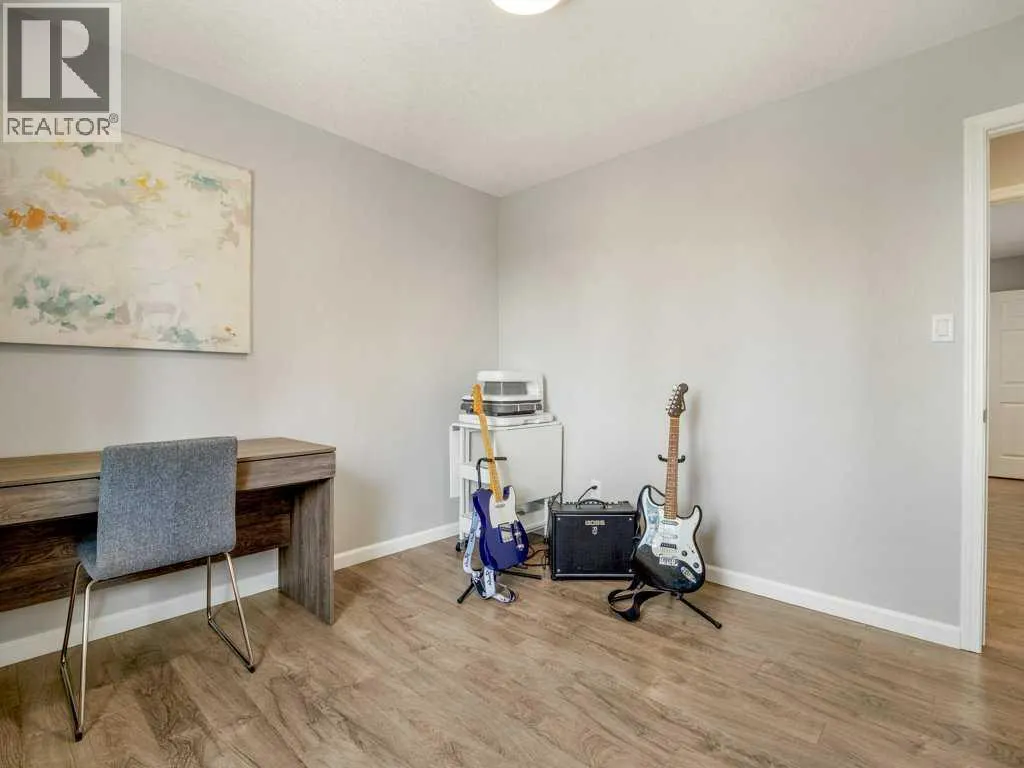
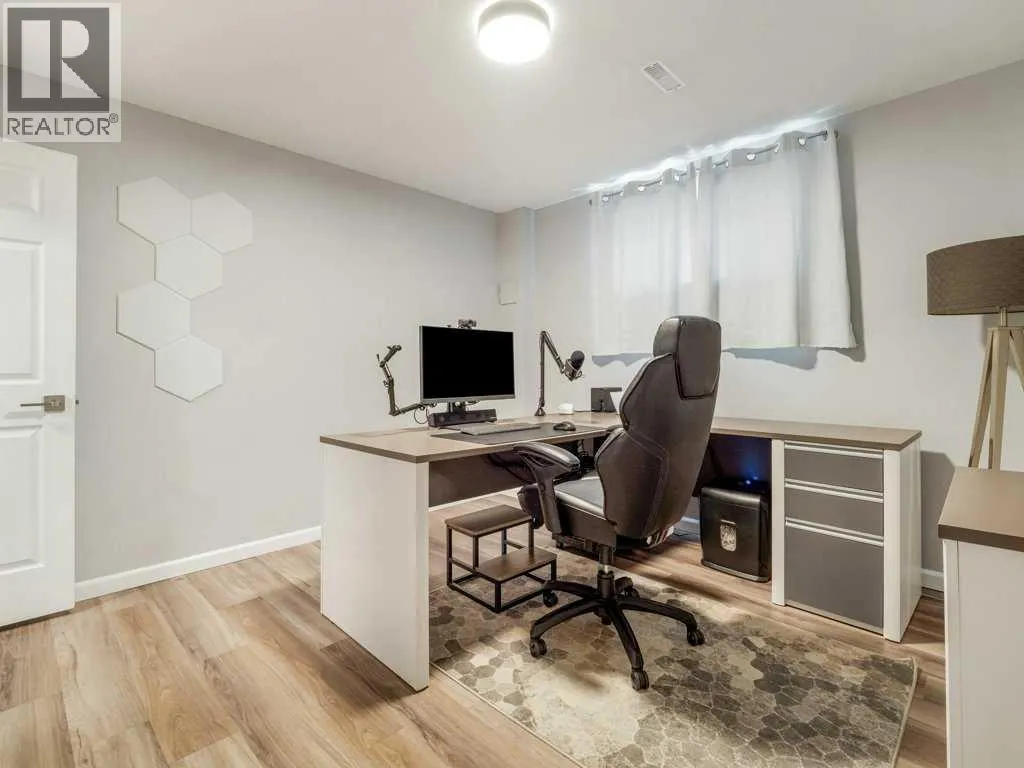
| Office | 12.00 Ft x 13.00 Ft | Main level | ||
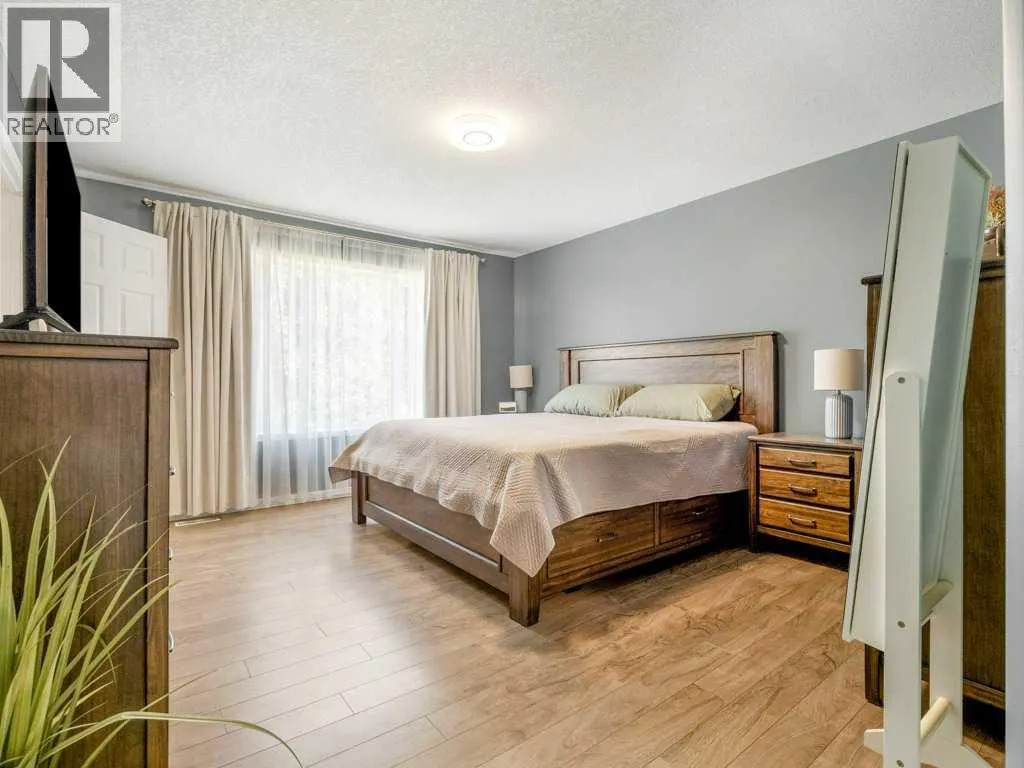
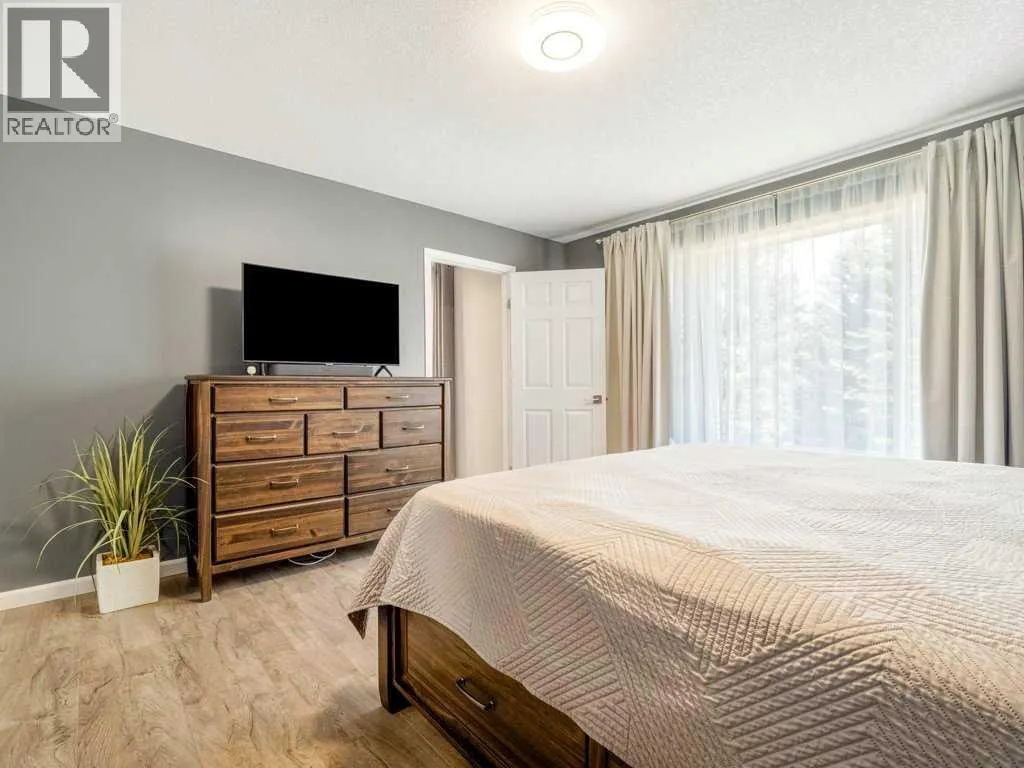
| Primary Bedroom | 23.83 Ft x 13.00 Ft | Main level | ||
| Sunroom | 9.67 Ft x 30.08 Ft | Main level |
Amenities
- Views
- New Construction
- Adult 55+
- Lease To Own
- No Strata Fees
- Furnished
- Primary On Main
- Air Conditioning
- Seller Finance
- Green
- Fixer Upper
- Horse
- Golf
- Fireplace
- Deck
- Garage
- Basement
- Pool

Property vs Single Family Average in T1J 5R8
Price
Year Built
 Data is supplied by Pillar 9™ MLS® System. Pillar 9™ is the owner of the copyright in its MLS® System. Data is deemed reliable but is not guaranteed accurate by Pillar 9™. The trademarks MLS®, Multiple Listing Service® and the associated logos are owned by The Canadian Real Estate Association (CREA) and identify the quality of services provided by real estate professionals who are members of CREA. Used under license.

 All information deemed reliable but not guaranteed. All properties are subject to prior sale, change or withdrawal. Neither listing broker(s) or information provider(s) shall be responsible for any typographical errors, misinformation, misprints and shall be held totally harmless. Listing(s) information is provided for consumer's personal, non-commercial use and may not be used for any purpose other than to identify prospective properties consumers may be interested in purchasing. The data relating