










Address
73 Morningside Circle, Airdrie, AB
Price
$ 774,900
Property Attributes
- ID#A2335372
- TypeSingle Family
- Listing Status Active
- MunicipalityAirdrie
- CityAirdrie
- AreaMorningside
- NeighbourhoodMorningside
- Postal CodeT4B 2R9
- Style
- Year Built2009
- Price$ 774,900
- Bedrooms4+2
- Bathrooms3
- Half Bathrooms1
- Sqr Footage2625
Data Source:
Canadian Real Estate Association (CREA)
Property Description
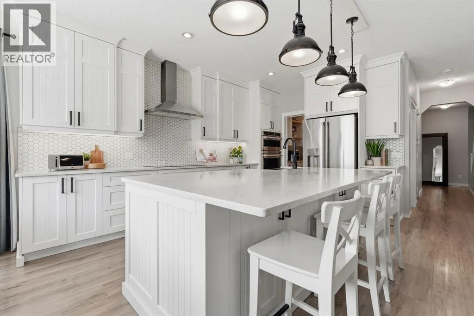
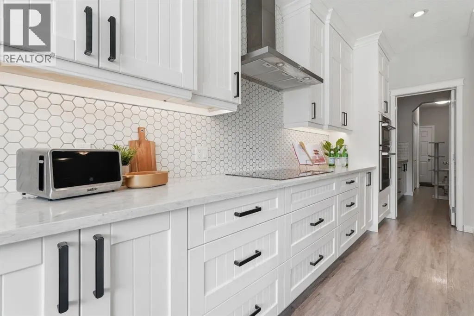
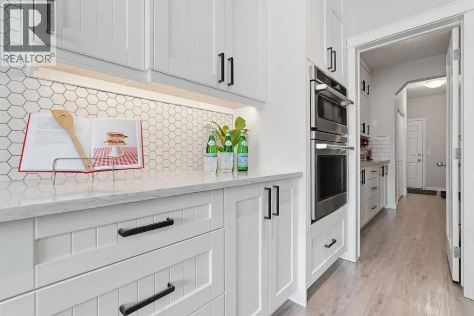
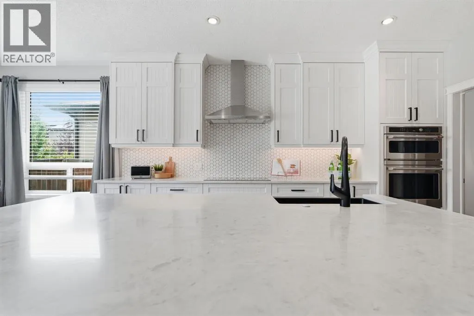
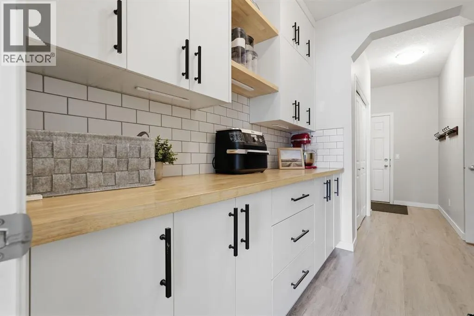
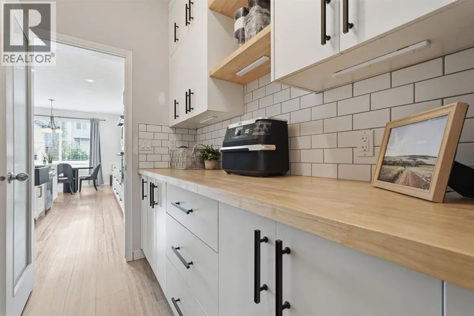
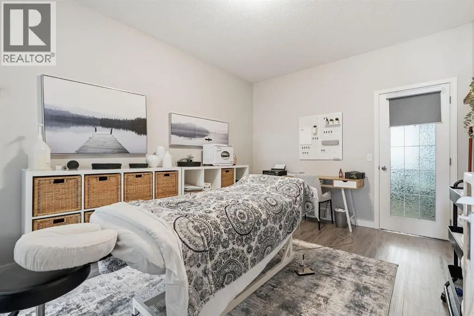
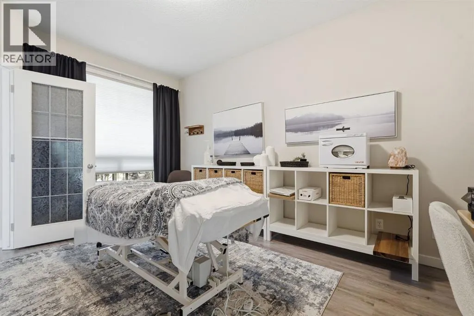
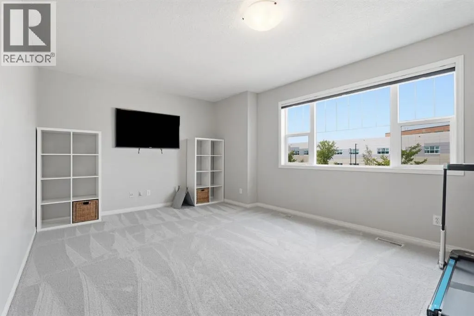
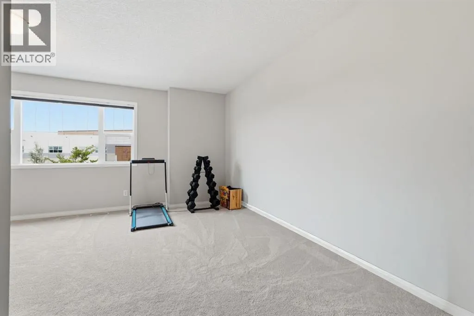
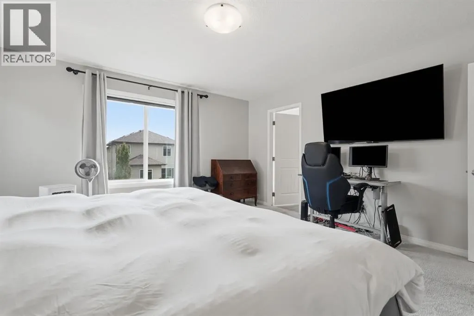
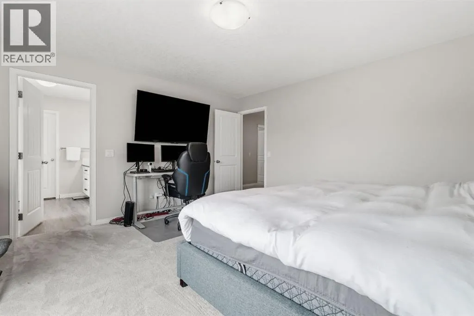
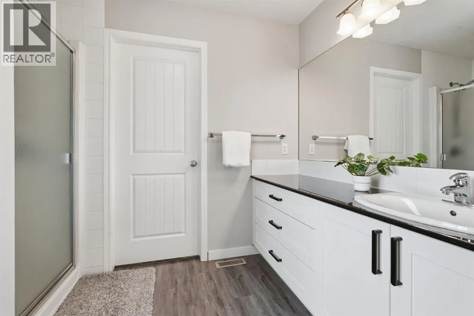
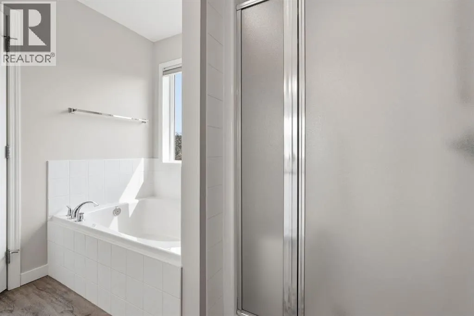
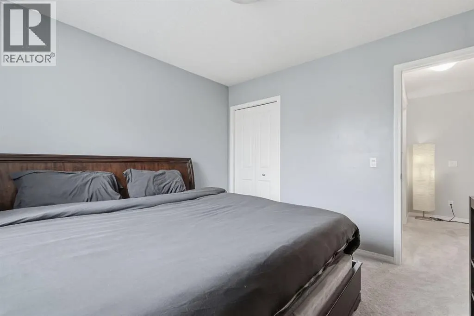
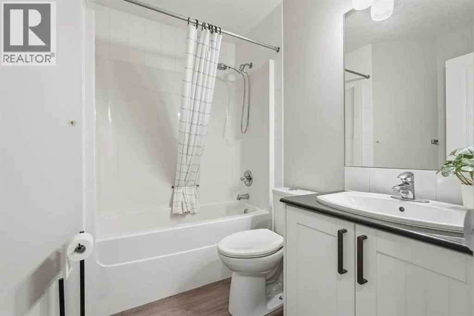
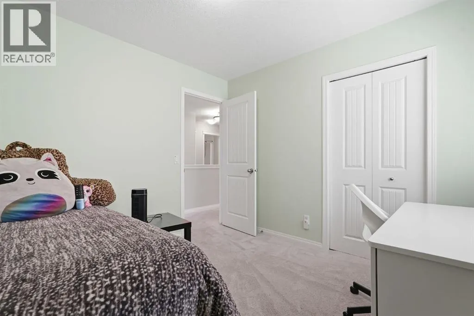
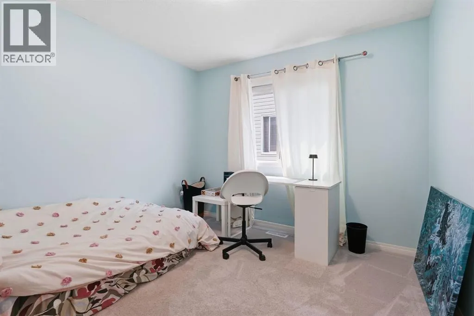
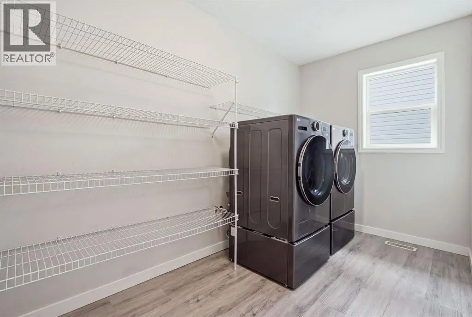
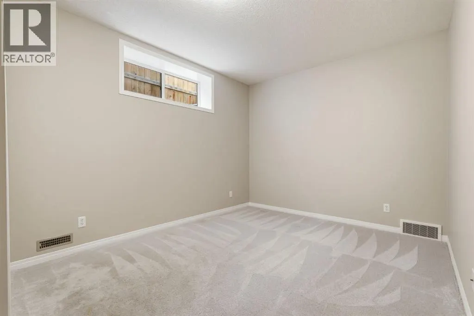
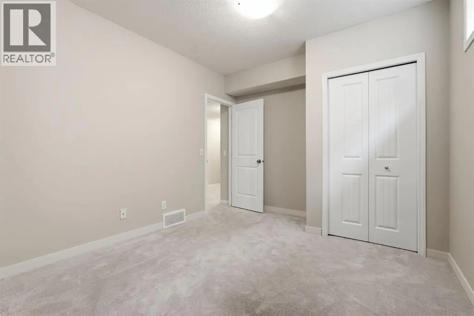
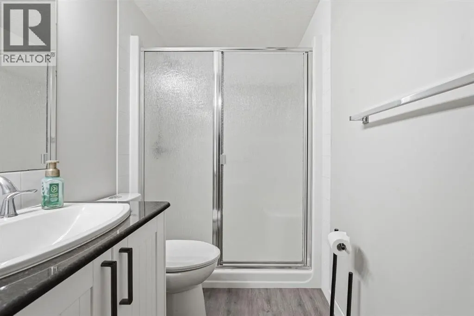
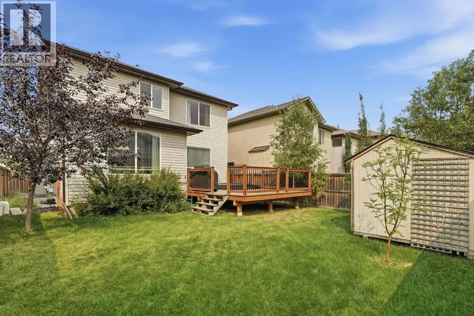
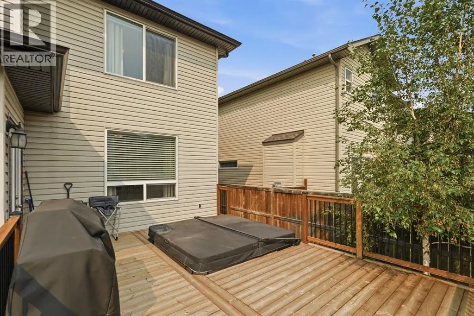
RARE OPPORTUNITY TO OWN A FULLY RENOVATED 6 BEDROOM HOME. Completely renovated from top to bottom and offering over 2,600 sq ft of developed living space, this 6-bedroom, 4-bathroom home was thoughtfully redesigned to deliver exceptional space, function and comfort for everyday life. With three distinct living areas, two laundry rooms and extensive upgrades throughout, there is room here for a large family, multi-generational living, working from home and everything that comes with a busy household.At the heart of the main floor is a beautifully finished kitchen featuring premium Layne custom cabinetry, a substantial oversized island and a walk-in butler’s pantry providing incredible prep space and storage. The kitchen opens naturally into the main living area, where the first of two gas fireplaces creates a warm gathering space, while durable luxury vinyl plank flooring carries throughout the main level. Also tucked away on this floor is a private office/den with sound-dampening insulation for added quiet and roughed-in water lines, creating flexibility for a future wet bar, salon or home-based professional space.The thoughtful upgrades continue throughout the home with custom Layne bathroom vanities, ultra-soft Mohawk SmartStrand carpeting with upgraded premium underlay in the bedrooms and on the stairs, additional attic insulation and insulated interior walls for improved comfort and sound control. Two separate laundry rooms—one upstairs near the bedrooms and another in the basement—make day-to-day life considerably easier.The professionally finished lower level was constructed with a raised wood subfloor for a warmer, softer feel underfoot and provides additional living space anchored by the home’s second gas fireplace. Dual furnaces and independent thermostat control dedicated to the basement allow for more precise year-round climate control throughout the home.Outside, a brand-new custom-built deck extends the living space into the backyard and is com plemented by a premium 8-person MasterSpas hot tub. An oversized double attached garage provides additional room for larger vehicles, a workbench, storage and seasonal gear.Located close to shopping, schools, parks, amenities and transit access, this extensively renovated home combines more than 2,600 sq ft of developed living space with 6 spacious bedrooms, 4 full bathrooms, 3 living areas and the kind of practical upgrades that make a noticeable difference in how a home actually functions. This is a home with space for everyone—and then some. BOOK YOUR PRIVATE VIEWING TODAY (id:7434)
General Features
| Features | Closet Organizers |
|---|---|
| Property Type | Single Family |
| Zoning Description | DC-13-B |
| CommunityName | Morningside |
| Amenities | Park, Playground, Schools, Shopping |
| Building Appliances | Refrigerator, Water softener, Dishwasher, Microwave, Garburator, Oven - Built-In, Hood Fan, Window Coverings, Washer & Dryer, Cooktop - Induction |
| Building Cooling Type | Central air conditioning |
| Parking Space Total | 5 |
| Foundation Type | Poured Concrete |
| Building Type | House |
| Ownership Type | Freehold |
| Building.StoriesTotal | 2 |
Interior Features
| Building Fireplace Present | True |
|---|---|
| Building Fireplace Total | 1 |
| Building Heating Type | Forced air |
| Basement Development | Finished |
| Basement Type | Full (Finished) |
| Construction Material | Wood frame |
| Construction Style Attachment | Detached |
| Flooring Type | Carpeted, Ceramic Tile, Vinyl |
| Living Area Range | 2625 |
| Bedrooms | 4+2 |
Exterior Features
| Structure | Deck |
|---|---|
| Land Amenities | Park, Playground, Schools, Shopping |
| Exterior Finish | Vinyl siding |
| Fence Type | Fence |
Room Details
| Room | Dimensions | Level | Flooring | Details |
|---|---|---|---|---|
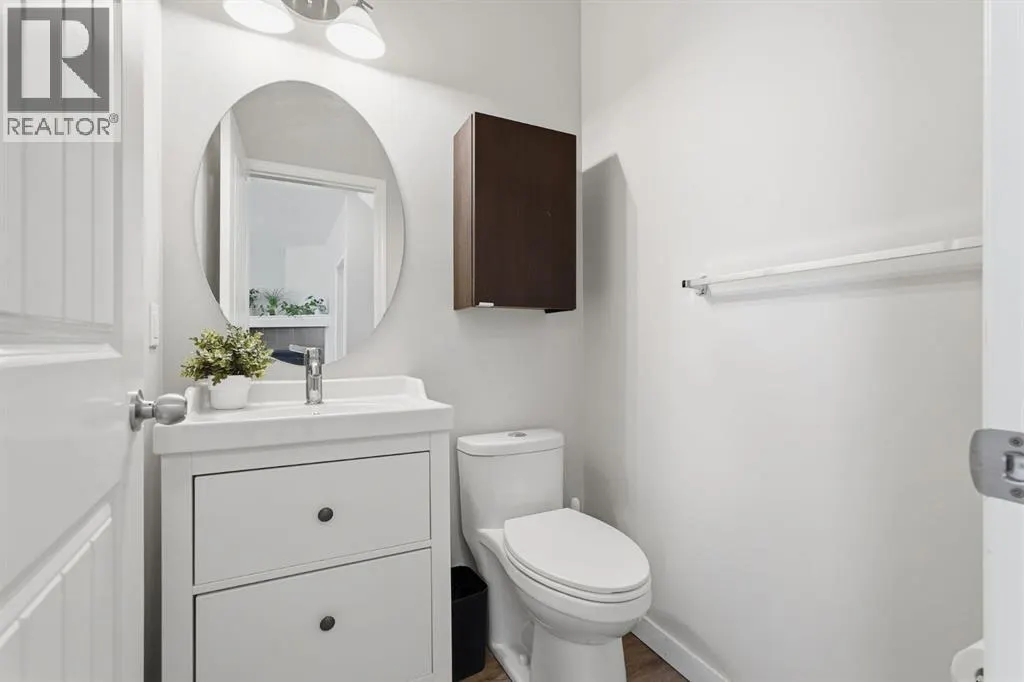
| 2pc Bathroom | 4.67 Ft x 4.67 Ft | Main level | ||
| 3pc Bathroom | 10.25 Ft x 4.83 Ft | Basement | ||
| 4pc Bathroom | 9.08 Ft x 12.42 Ft | Second level | ||
| Bedroom | 10.08 Ft x 14.08 Ft | Basement | ||
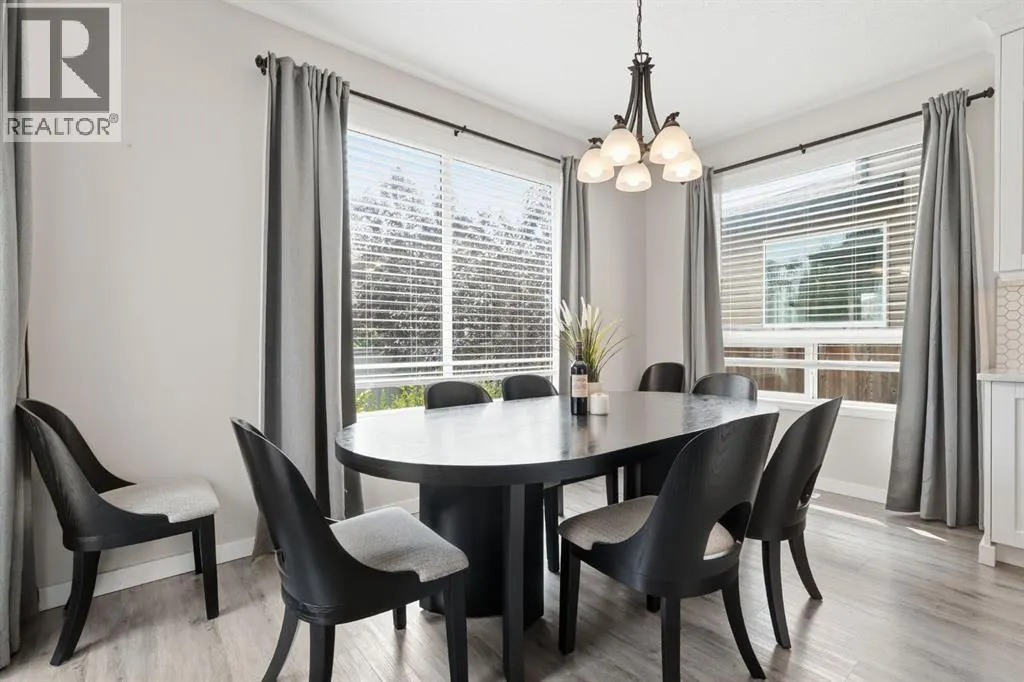
| Dining room | 14.00 Ft x 7.92 Ft | Main level | ||
| Family room | 19.92 Ft x 15.58 Ft | Second level | ||
| Kitchen | 14.00 Ft x 14.92 Ft | Main level | ||
| Laundry room | 9.50 Ft x 19.42 Ft | Basement | ||
| Living room | 15.08 Ft x 19.58 Ft | Main level | ||
| Office | 10.92 Ft x 15.17 Ft | Main level | ||
| Other | 8.50 Ft x 10.42 Ft | Main level | ||
| Pantry | 10.08 Ft x 8.58 Ft | Main level | ||
| Primary Bedroom | 14.67 Ft x 14.67 Ft | Second level | ||
| Recreational, Games room | 17.17 Ft x 21.92 Ft | Basement |
Amenities
- Views
- New Construction
- Adult 55+
- Lease To Own
- No Strata Fees
- Furnished
- Primary On Main
- Air Conditioning
- Seller Finance
- Green
- Fixer Upper
- Horse
- Golf
- Fireplace
- Deck
- Garage
- Basement
- Pool

Property vs Single Family Average in T4B 2R9
Price
Year Built
In The Neighbourhood
Just Listed
Rural Parkland County
$ 1,200,000
- Type
- Single Family
- Size
- 1,320 SqFt
- Rooms
- 3 Beds + 3 Baths
Century 21 All Stars Realty Ltd
Airdrie
$ 660,000
- Type
- Single Family
- Size
- 2,538 SqFt
- Rooms
- 4 Beds + 2.5 Baths
The Real Estate District
Rural Parkland County
$ 1,450,000
- Type
- Single Family
- Size
- 4,017 SqFt
- Rooms
- 5 Beds + 5.5 Baths
Century 21 All Stars Realty Ltd
 Data is supplied by Pillar 9™ MLS® System. Pillar 9™ is the owner of the copyright in its MLS® System. Data is deemed reliable but is not guaranteed accurate by Pillar 9™. The trademarks MLS®, Multiple Listing Service® and the associated logos are owned by The Canadian Real Estate Association (CREA) and identify the quality of services provided by real estate professionals who are members of CREA. Used under license.

 All information deemed reliable but not guaranteed. All properties are subject to prior sale, change or withdrawal. Neither listing broker(s) or information provider(s) shall be responsible for any typographical errors, misinformation, misprints and shall be held totally harmless. Listing(s) information is provided for consumer's personal, non-commercial use and may not be used for any purpose other than to identify prospective properties consumers may be interested in purchasing. The data relating