

Just Listed
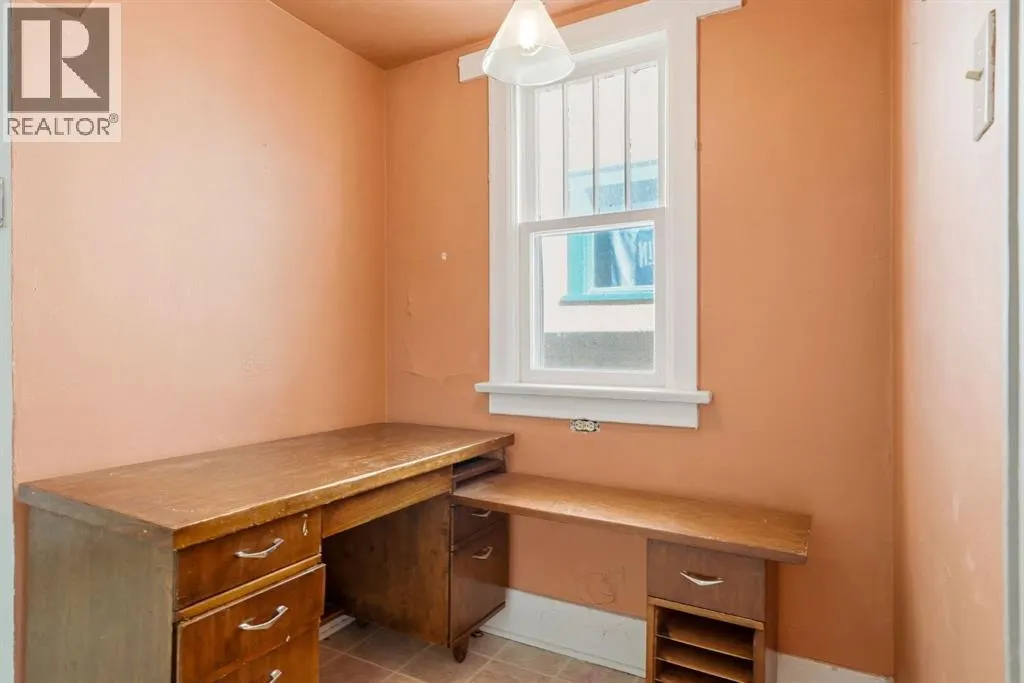

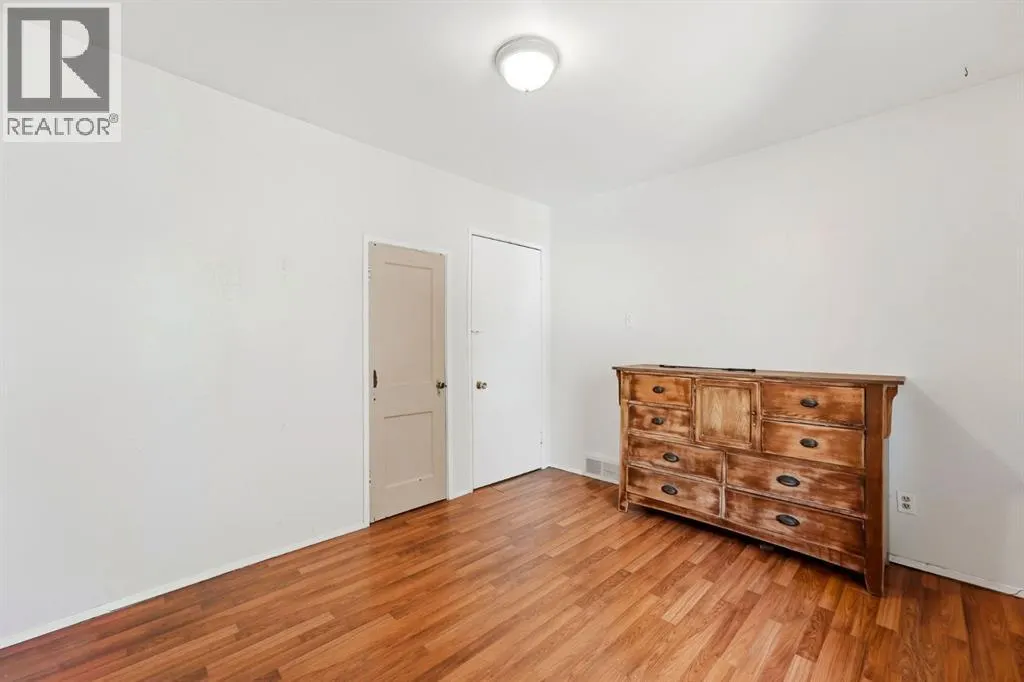





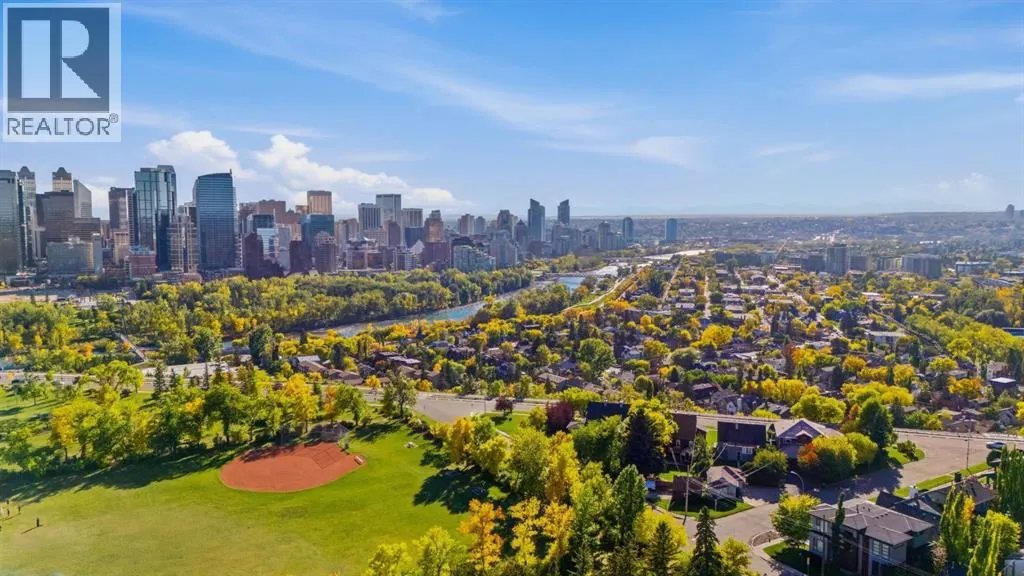
Address
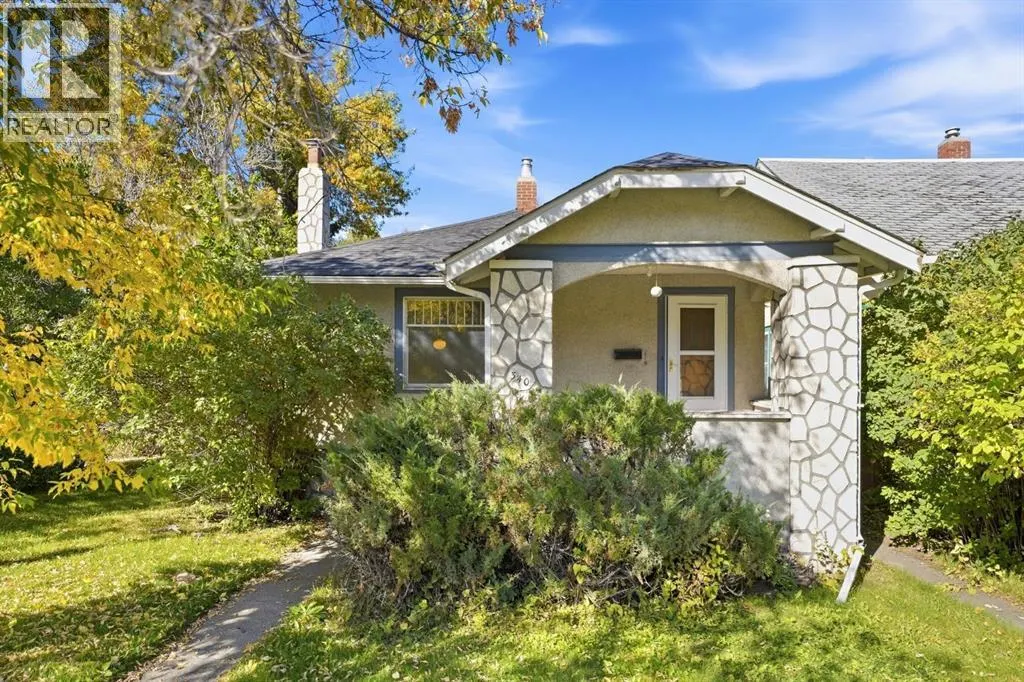
340 12 Avenue Nw, Calgary, AB
Price
$ 830,000
Property Attributes
- ID#A2348327
- TypeSingle Family
- Listing Status Active
- MunicipalityCalgary
- CityCalgary
- AreaCrescent Heights
- NeighbourhoodCrescent Heights
- Postal CodeT2M 0C7
- StyleBungalow
- Year Built1928
- Price$ 830,000
- Bedrooms2+1
- Bathrooms1
- Half Bathrooms1
- Sqr Footage1777
Data Source:
Canadian Real Estate Association (CREA)
Property Description
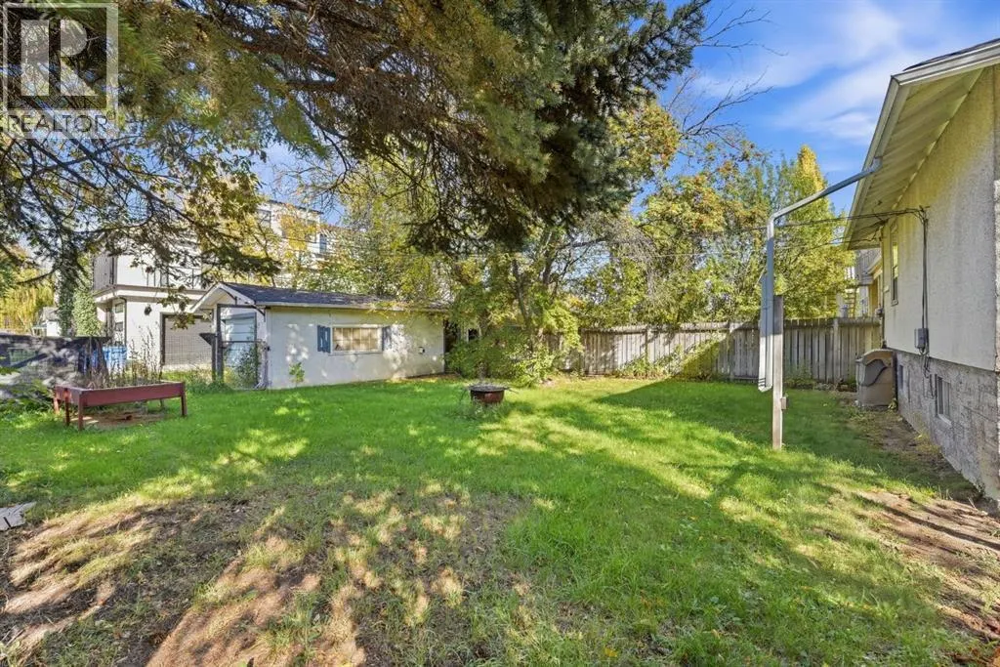
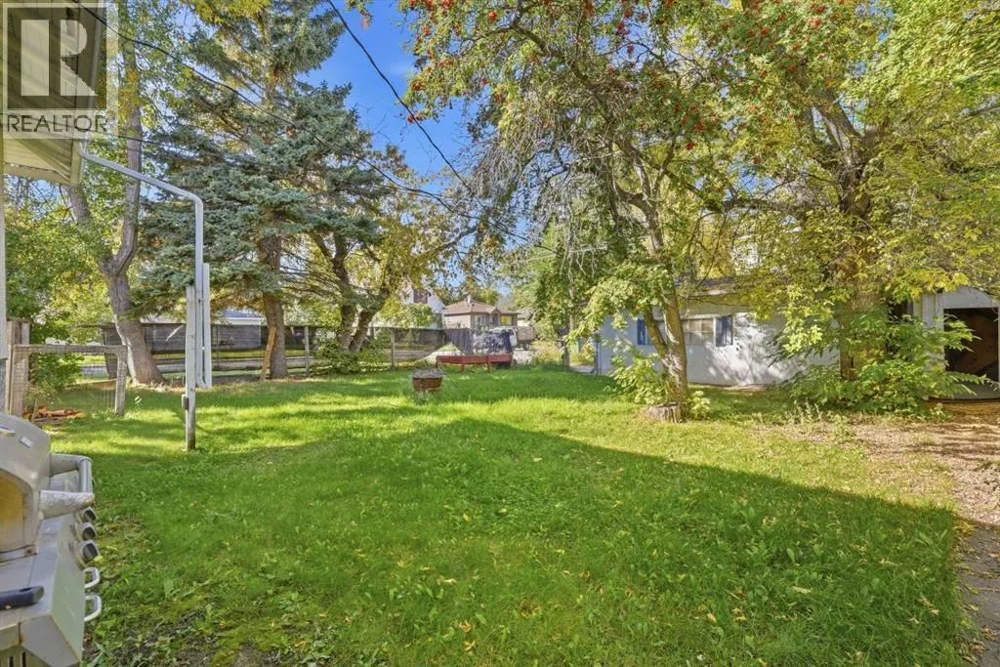
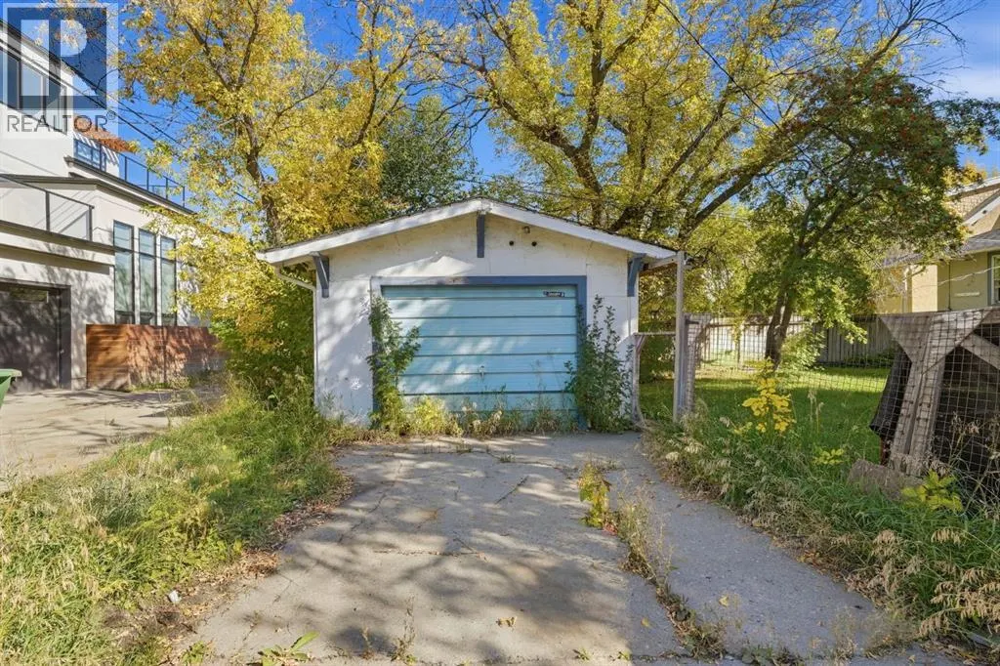
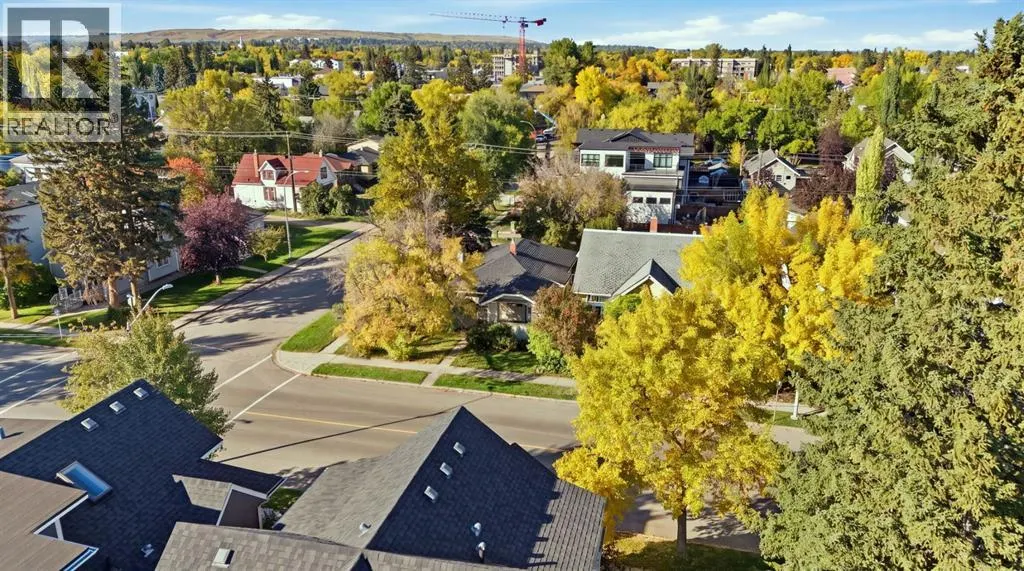
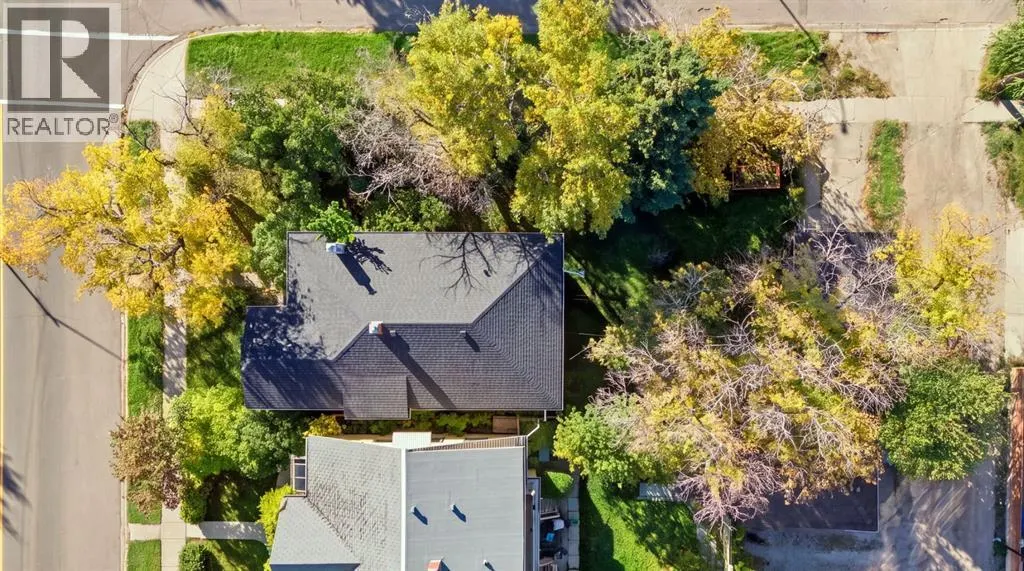
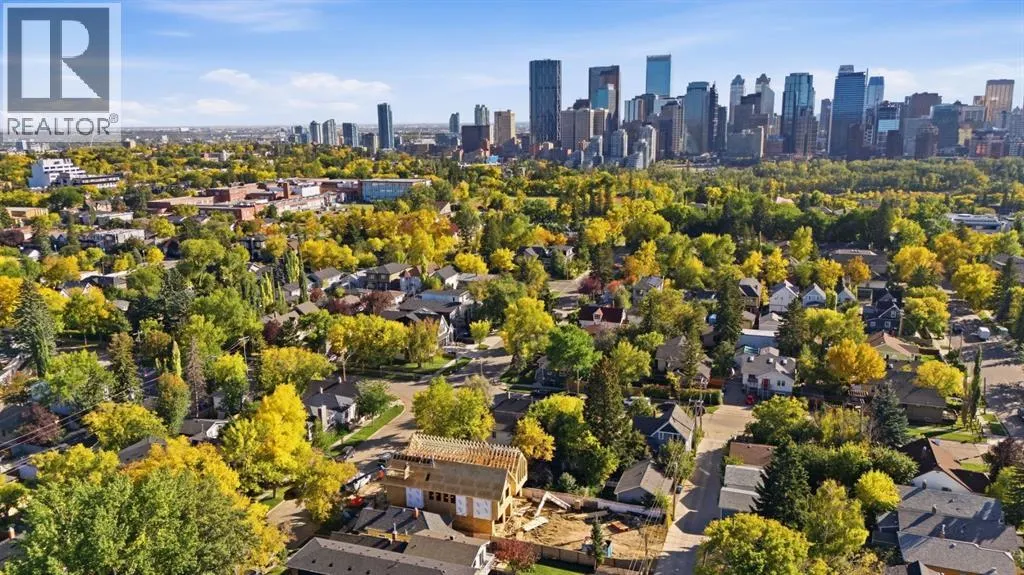
A property like this doesn’t come along often! Situated on an oversized corner lot with 2 registered lots within the parcel, this property offers an exciting opportunity for future redevelopment.Previously operating as a long-term rental, the existing home provides the option to generate rental income while you plan and prepare for your future development. With some TLC, it could continue to serve as a rental for years to come.The R-C2 zoning allows for redevelopment opportunities including single-detached, semi-detached and duplex homes, with the potential for carriage homes and more, giving you plenty of options to explore.Whether you’re looking to invest, hold and develop, or start planning your next project, this is a property worth a closer look.Book your private showing today! *Buyer must explore options with city of calgary for their own due diligence (id:7434)
General Features
| Features | See remarks, Back lane |
|---|---|
| Property Type | Single Family |
| Zoning Description | R-CG |
| CommunityName | Crescent Heights |
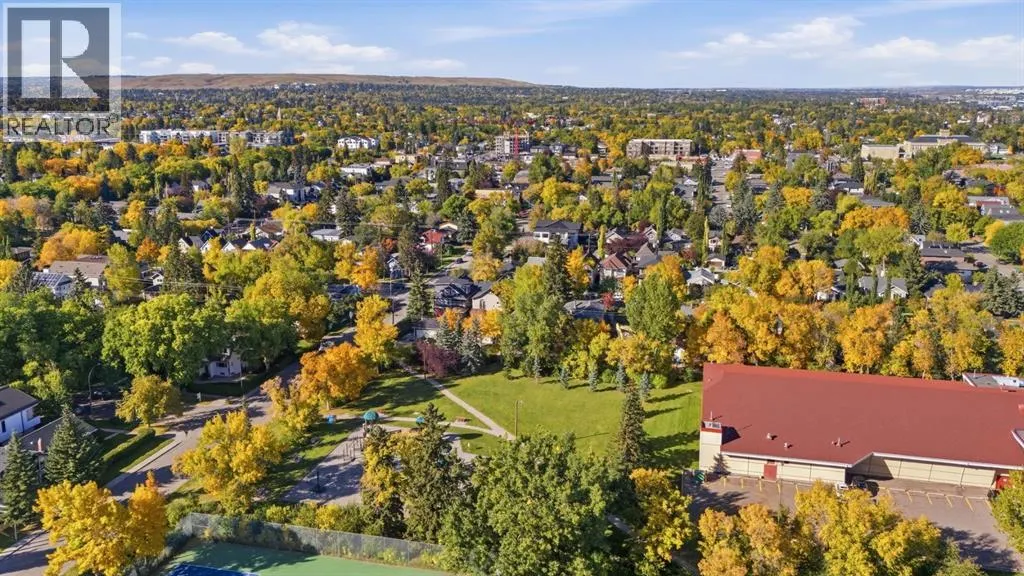
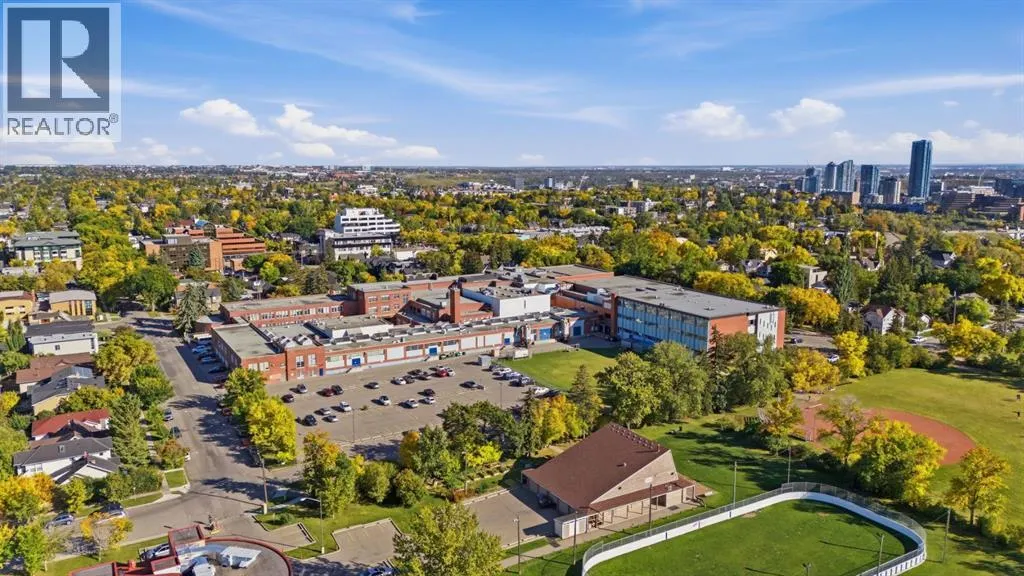
| Amenities | Park, Playground, Schools, Shopping |
| Building Appliances | Washer, Refrigerator, Stove, Dryer, Microwave |
| Building Architectural Style | Bungalow |
| Building Cooling Type | None |
| Parking Space Total | 2 |
| Foundation Type | Poured Concrete |
| Building Type | House |
| Ownership Type | Freehold |
| Building.StoriesTotal | 1 |
Interior Features
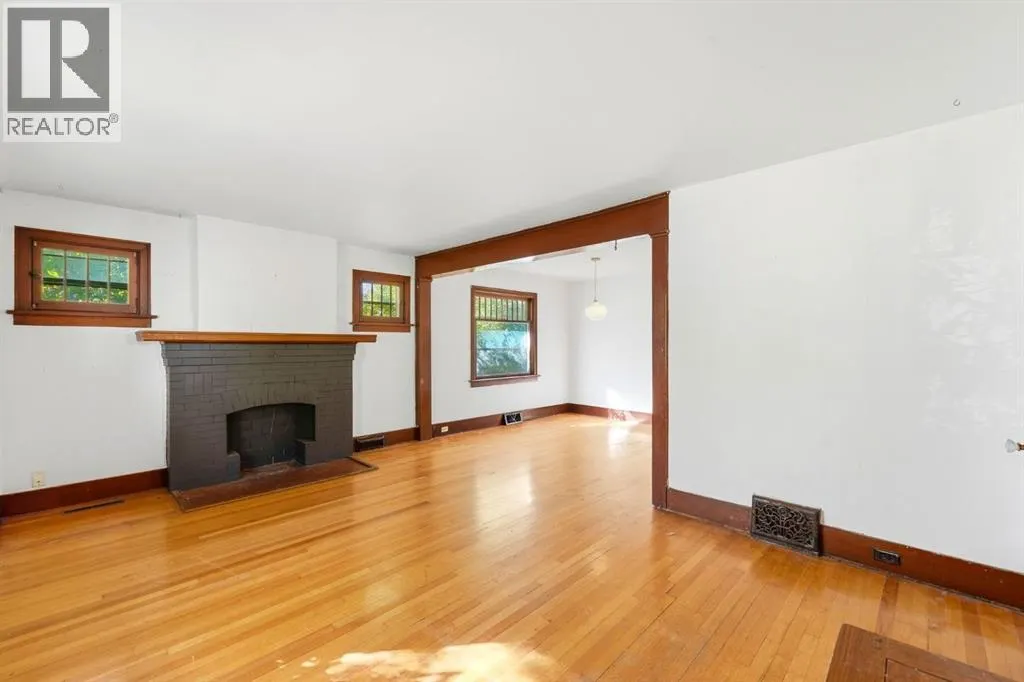
| Building Fireplace Present | True |
|---|---|
| Building Fireplace Total | 1 |
| Building Heating Type | Forced air |
| Building Heating Fuel | Natural gas |
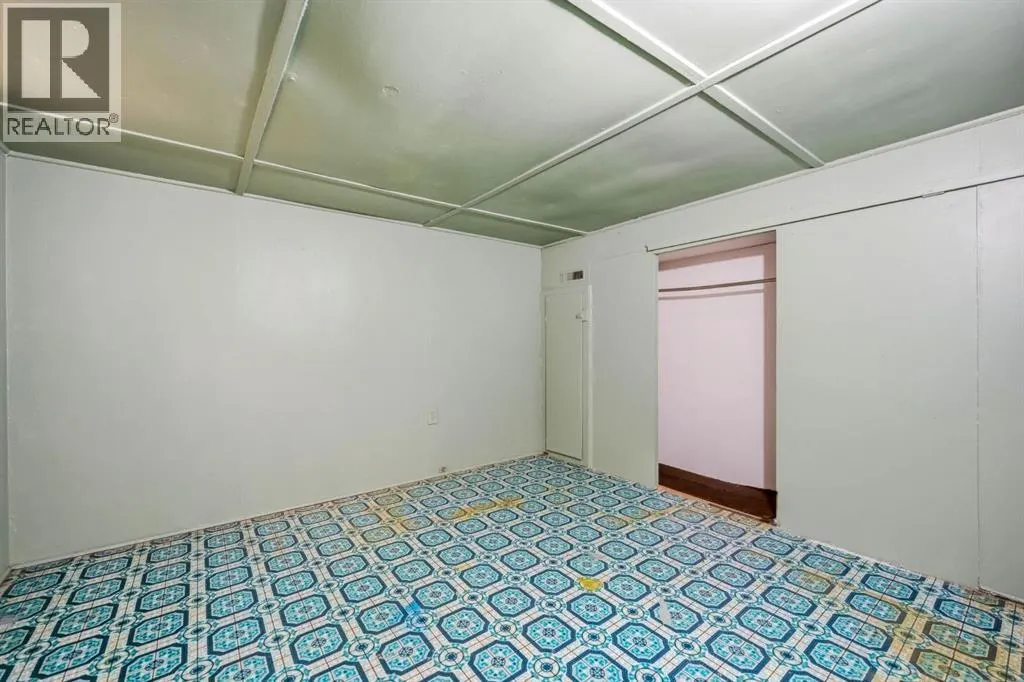
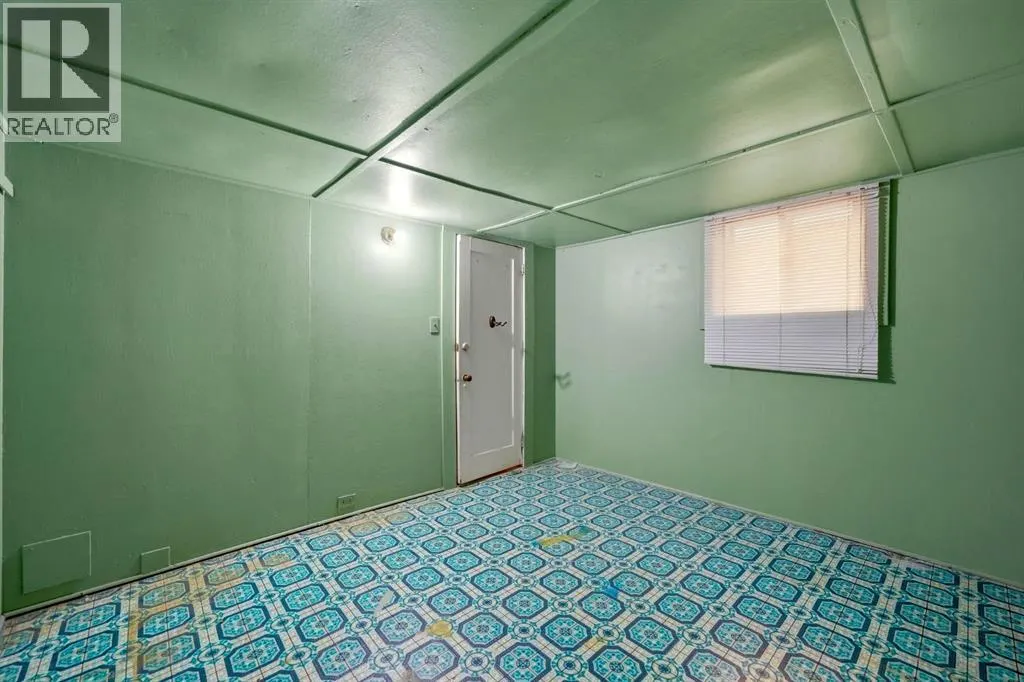
| Basement Development | Partially finished |
| Basement Type | Full (Partially finished) |
| Construction Material | Wood frame |
| Construction Style Attachment | Detached |
| Flooring Type | Linoleum, Wood, Vinyl Plank |
| Living Area Range | 1777 |
| Bedrooms | 2+1 |
Exterior Features
| Structure | None |
|---|---|
| Land Amenities | Park, Playground, Schools, Shopping |
| Exterior Finish | Stucco |
| Fence Type | Fence |
Room Details
| Room | Dimensions | Level | Flooring | Details |
|---|---|---|---|---|
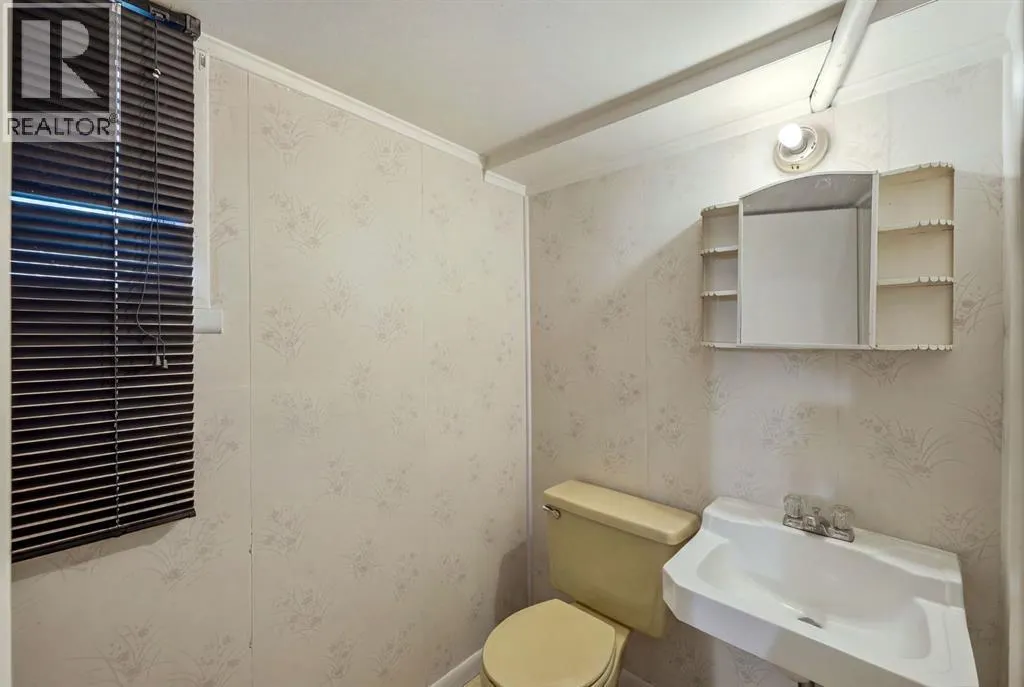
| 2pc Bathroom | 4.50 Ft x 7.17 Ft | Basement | ||
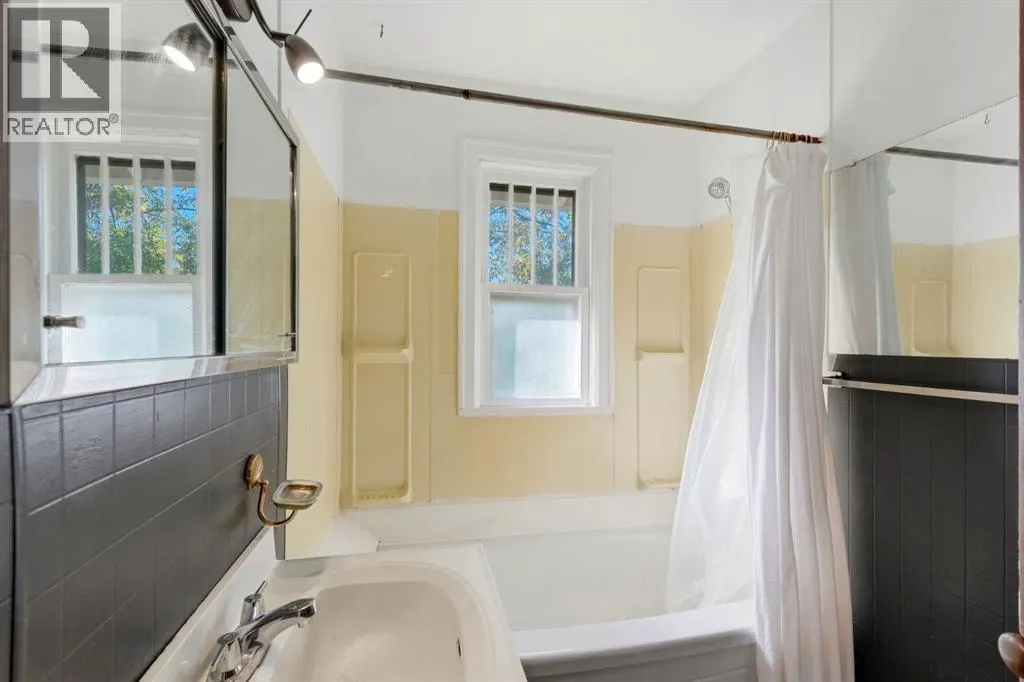
| 4pc Bathroom | 7.50 Ft x 5.50 Ft | Main level | ||
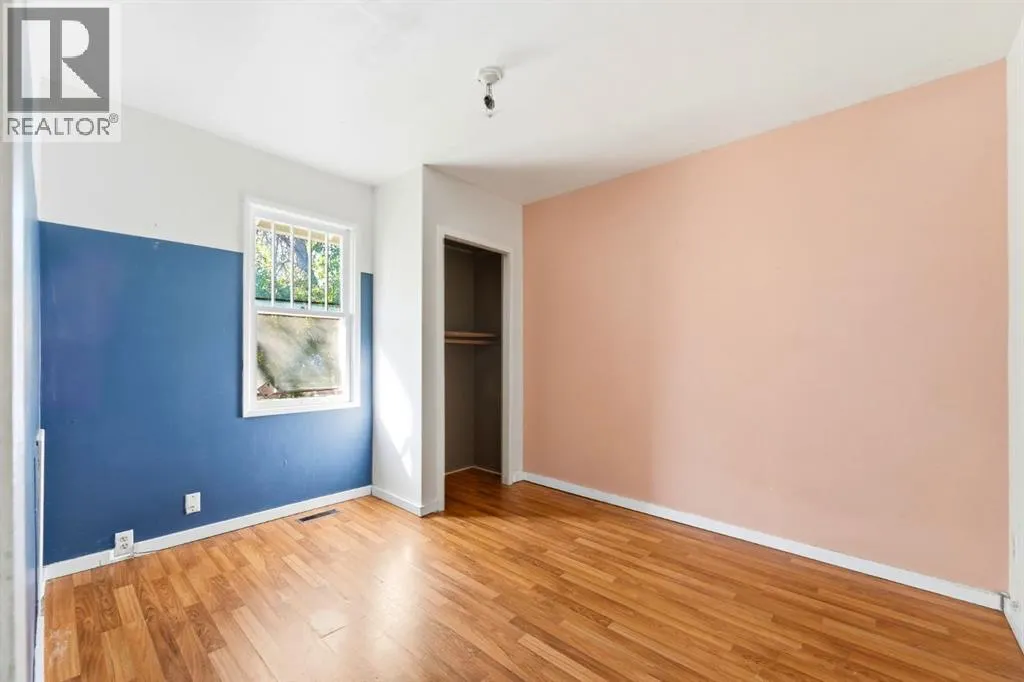
| Bedroom | 11.42 Ft x 9.42 Ft | Main level | ||
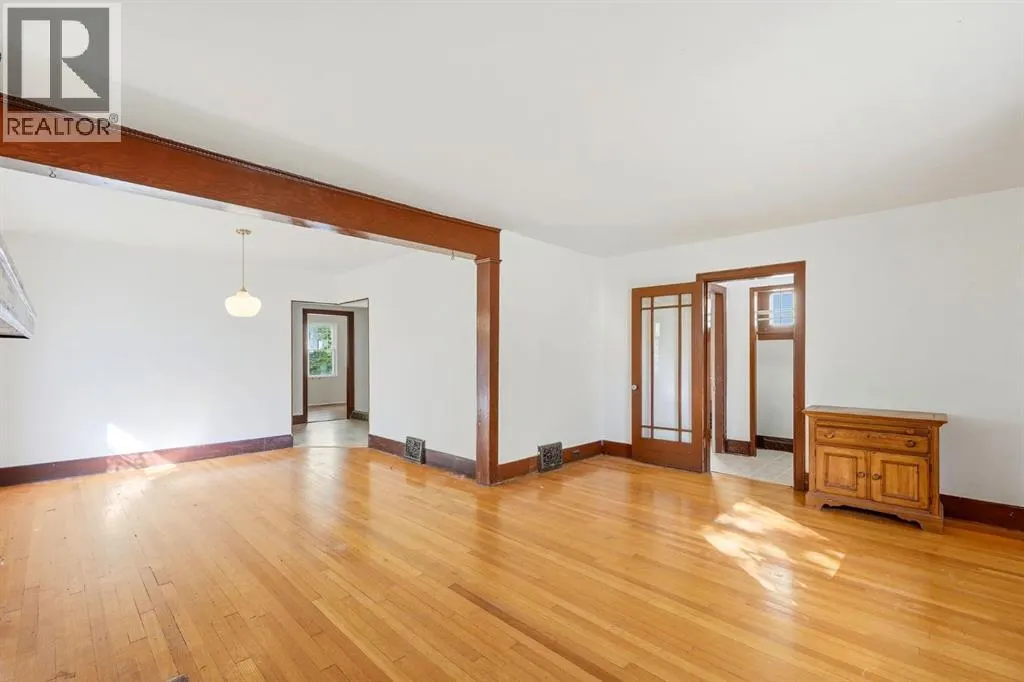
| Dining room | 11.67 Ft x 10.58 Ft | Main level | ||
| Kitchen | 13.50 Ft x 14.25 Ft | Main level | ||
| Laundry room | 15.00 Ft x 15.00 Ft | Basement | ||
| Living room | 17.50 Ft x 12.00 Ft | Main level | ||
| Other | 3.00 Ft x 3.00 Ft | Main level | ||
| Pantry | 12.00 Ft x 12.00 Ft | Basement | ||
| Primary Bedroom | 11.33 Ft x 9.50 Ft | Main level | ||
| Recreational, Games room | 19.92 Ft x 18.83 Ft | Basement | ||
| Storage | 4.00 Ft x 2.92 Ft | Main level |
Amenities
- Views
- New Construction
- Adult 55+
- Lease To Own
- No Strata Fees
- Furnished
- Primary On Main
- Air Conditioning
- Seller Finance
- Green
- Fixer Upper
- Horse
- Golf
- Fireplace
- Deck
- Garage
- Basement
- Pool

Property vs Single Family Average in T2M 0C7
Price
Year Built
In The Neighbourhood
Just Listed
Calgary
$ 898,000
- Type
- Single Family
- Size
- 1,027 SqFt
- Rooms
- 2 Beds + 2 Baths
Real Estate Professionals Inc.
Calgary
$ 1,599,000
- Type
- Single Family
- Size
- 2,268 SqFt
- Rooms
- 4 Beds + 4.5 Baths
The Real Estate District
Calgary
$ 1,599,000
- Type
- Single Family
- Size
- 2,269 SqFt
- Rooms
- 4 Beds + 4.5 Baths
The Real Estate District
Calgary
$ 1,399,000
- Type
- Single Family
- Size
- 1,919 SqFt
- Rooms
- 4 Beds + 3.5 Baths
The Real Estate District
Calgary
$ 1,399,000
- Type
- Single Family
- Size
- 1,919 SqFt
- Rooms
- 4 Beds + 3.5 Baths
The Real Estate District
Calgary
$ 825,000
- Type
- Single Family
- Size
- 1,133 SqFt
- Rooms
- 5 Beds + 2 Baths
Century 21 Bamber Realty LTD.
 Data is supplied by Pillar 9™ MLS® System. Pillar 9™ is the owner of the copyright in its MLS® System. Data is deemed reliable but is not guaranteed accurate by Pillar 9™. The trademarks MLS®, Multiple Listing Service® and the associated logos are owned by The Canadian Real Estate Association (CREA) and identify the quality of services provided by real estate professionals who are members of CREA. Used under license.

 All information deemed reliable but not guaranteed. All properties are subject to prior sale, change or withdrawal. Neither listing broker(s) or information provider(s) shall be responsible for any typographical errors, misinformation, misprints and shall be held totally harmless. Listing(s) information is provided for consumer's personal, non-commercial use and may not be used for any purpose other than to identify prospective properties consumers may be interested in purchasing. The data relating