

Just Listed




Address
14519 32 St Nw, Edmonton, AB
Price
$ 385,000
Property Attributes
- ID#E4510033
- TypeSingle Family
- Listing Status Active
- MunicipalityEdmonton
- CityEdmonton
- AreaEdmonton
- NeighbourhoodKirkness
- Postal CodeT5Y 2L2
- Style
- Year Built1985
- Price$ 385,000
- Bedrooms4
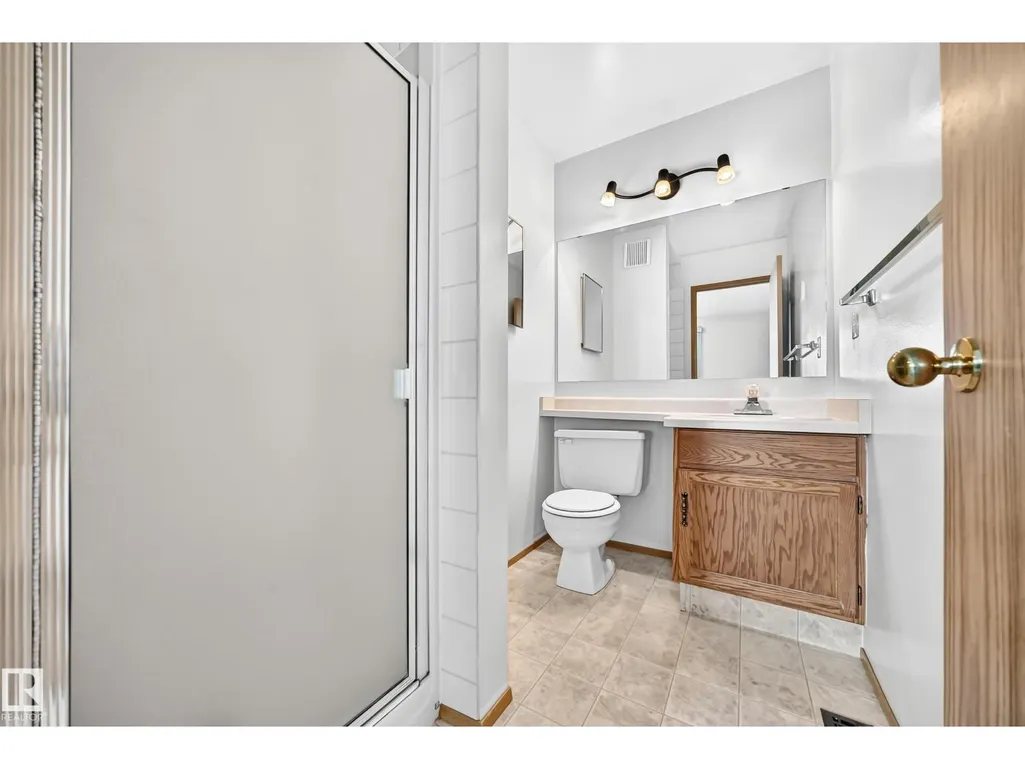
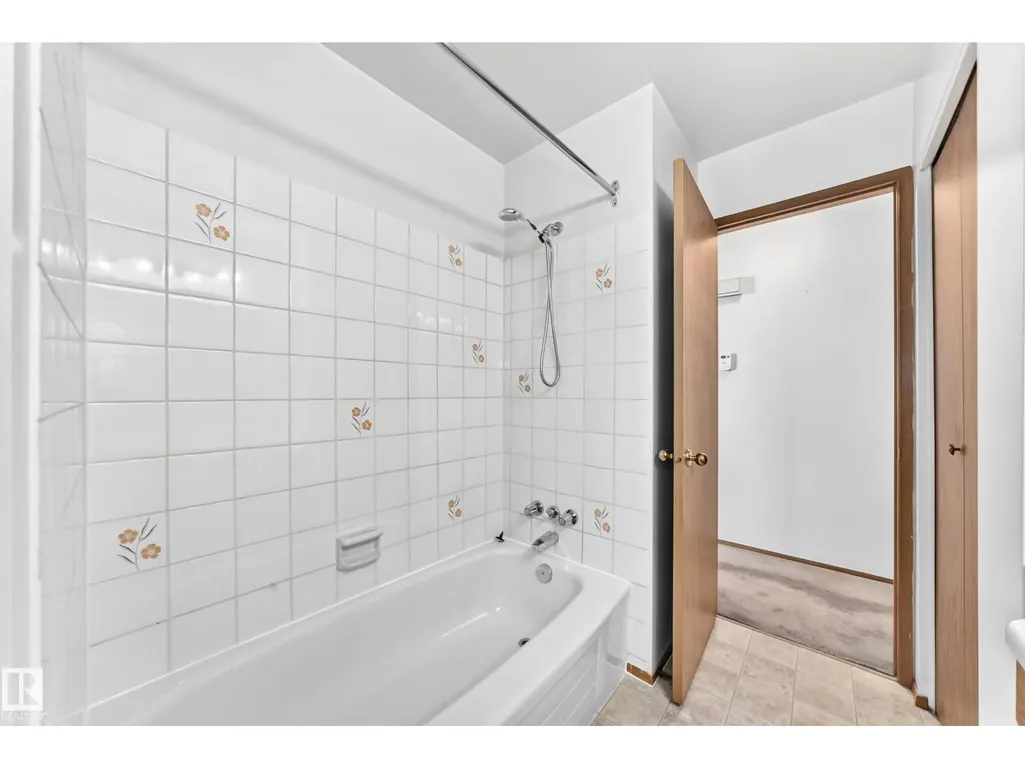
- Bathrooms2
- Half Bathrooms0
- Sqr Footage1121
Data Source:
Canadian Real Estate Association (CREA)
Property Description
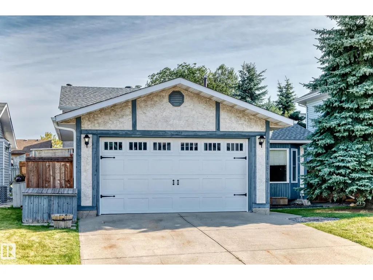
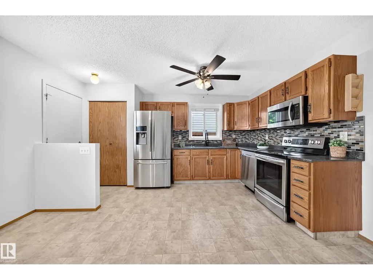
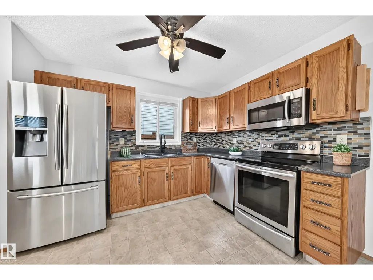
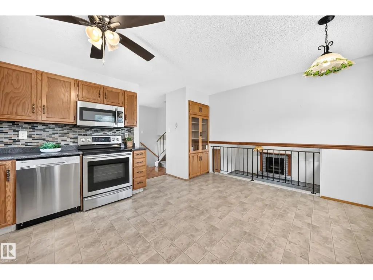
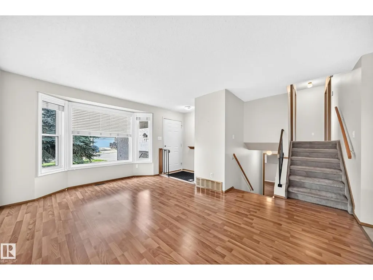
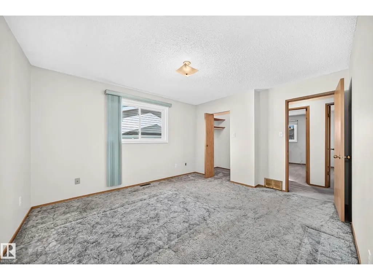
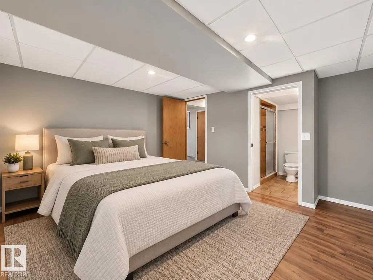
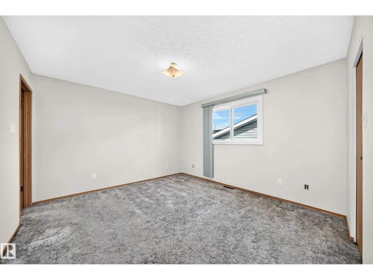
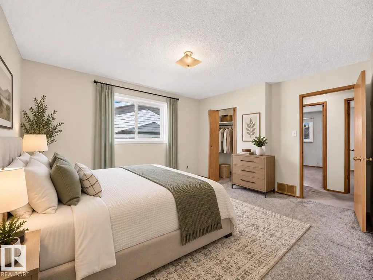
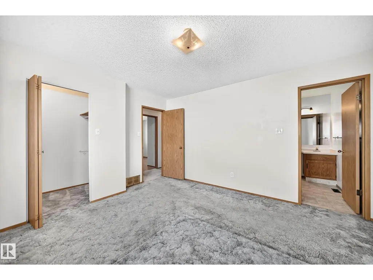
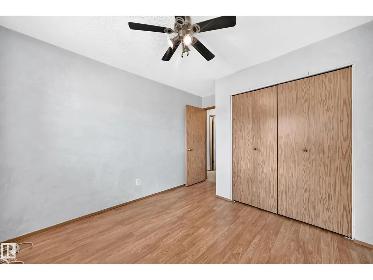
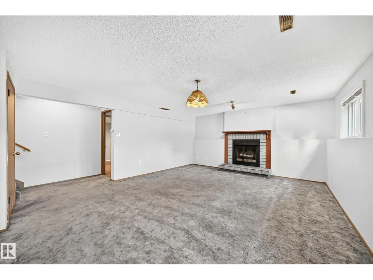
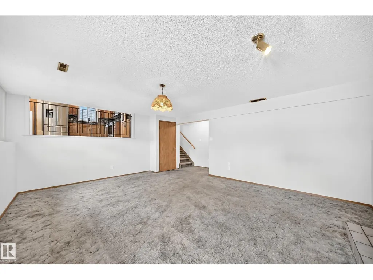
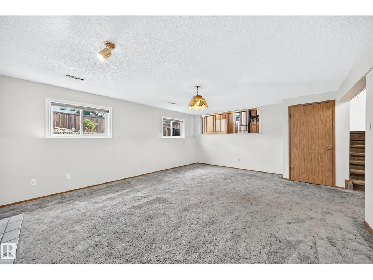
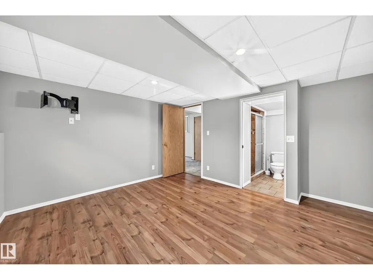
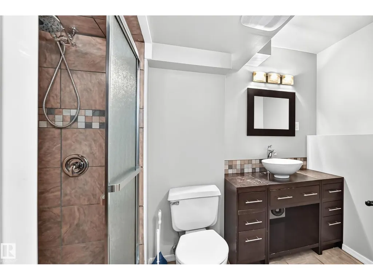
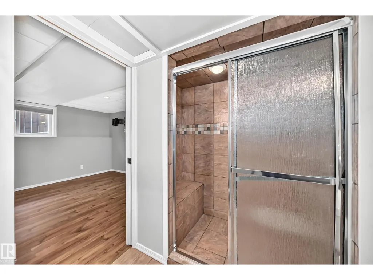
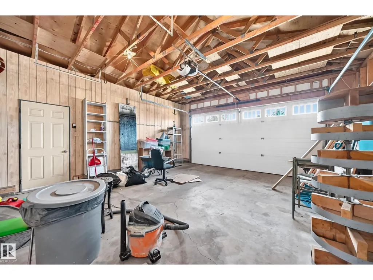
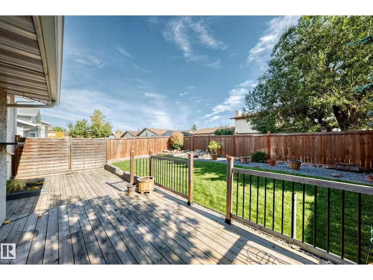
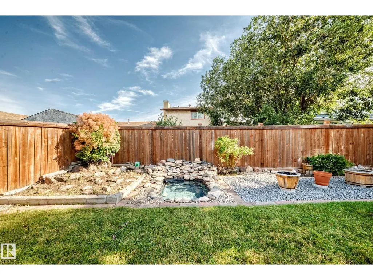
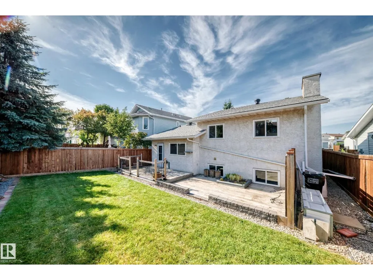
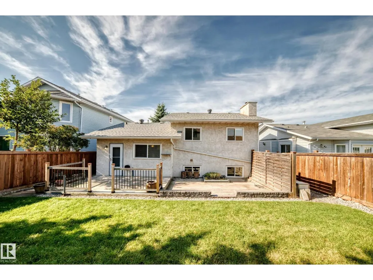
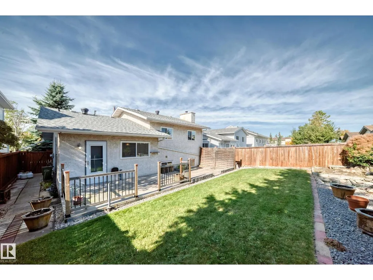
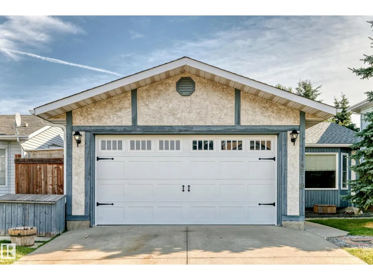
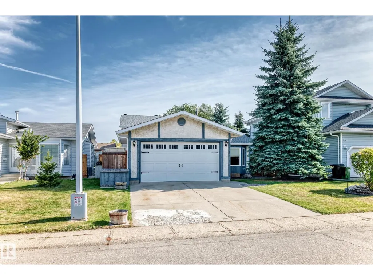
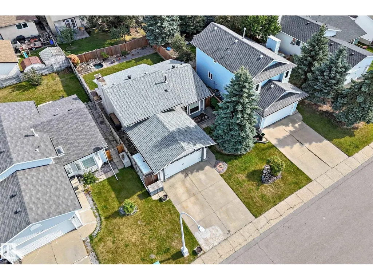
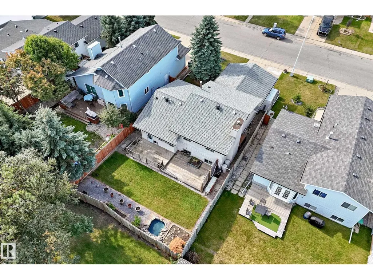
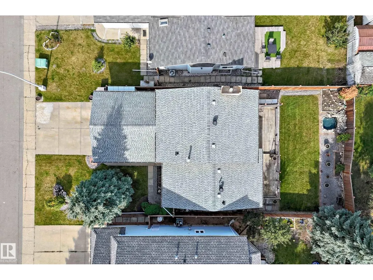
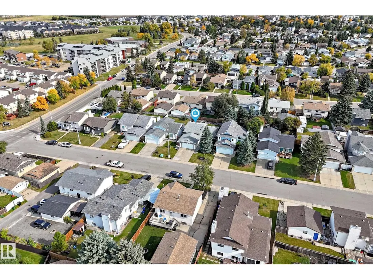
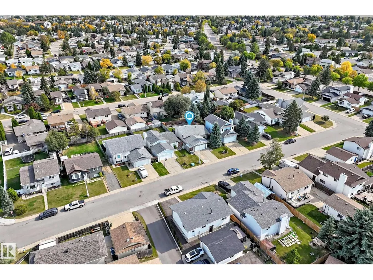
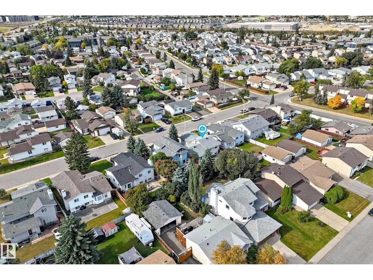
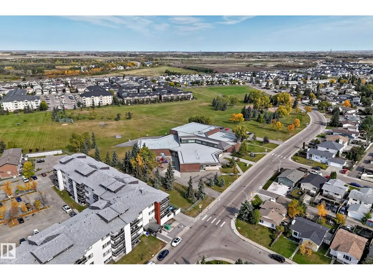
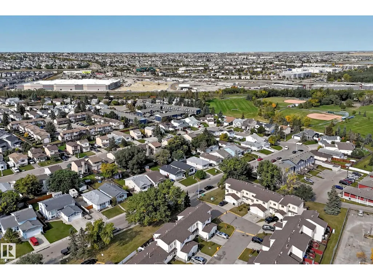
Welcome to over 1,720 sq ft. of finished living space and an incredible backyard that truly sets it apart! Inside, you’ll find beautiful hardwood floors, New Furnace and a new granite kitchen sink and garage door. Newer vinyl windows, newer roof, and SS appliances. The functional layout provides plenty of room for living and entertaining. Step outside to your own private backyard retreat. The expansive yard offers tons of room, complete with a large deck, charming water feature, and new fencing. Original and only 1 owner cared for the property and it shows, well maintained interior and landscape throughout. The location is just as convenient, with a bus stop only one block away and the LRT approximately a five-minute drive from home. You’ll also enjoy quick access to shopping, restaurants, schools, parks, everyday amenities as well as thew new Costco nearby! With its generous living space, impressive yard, and updates and excellent location, this home is ready for its next owners to move in and enjoy. (id:7434)
General Features
| Features | No Smoking Home |
|---|---|
| Property Type | Single Family |
| Neighbourhood | Kirkness |
| Amenities | Playground, Schools |
| Building Amenities | Vinyl Windows |
| Building Appliances | Dishwasher, Dryer, Fan, Garage door opener, Refrigerator, Stove, Washer |
| Parking Space Total | 4 |
| Building Type | House |
| Ownership Type | Freehold |
Interior Features
| Building Fireplace Present | True |
|---|---|
| Building Fireplace Type | Unknown |
| Building Heating Type | Forced air |
| Basement Development | Unfinished |
| Basement Type | Full (Unfinished) |
| Construction Style Attachment | Detached |
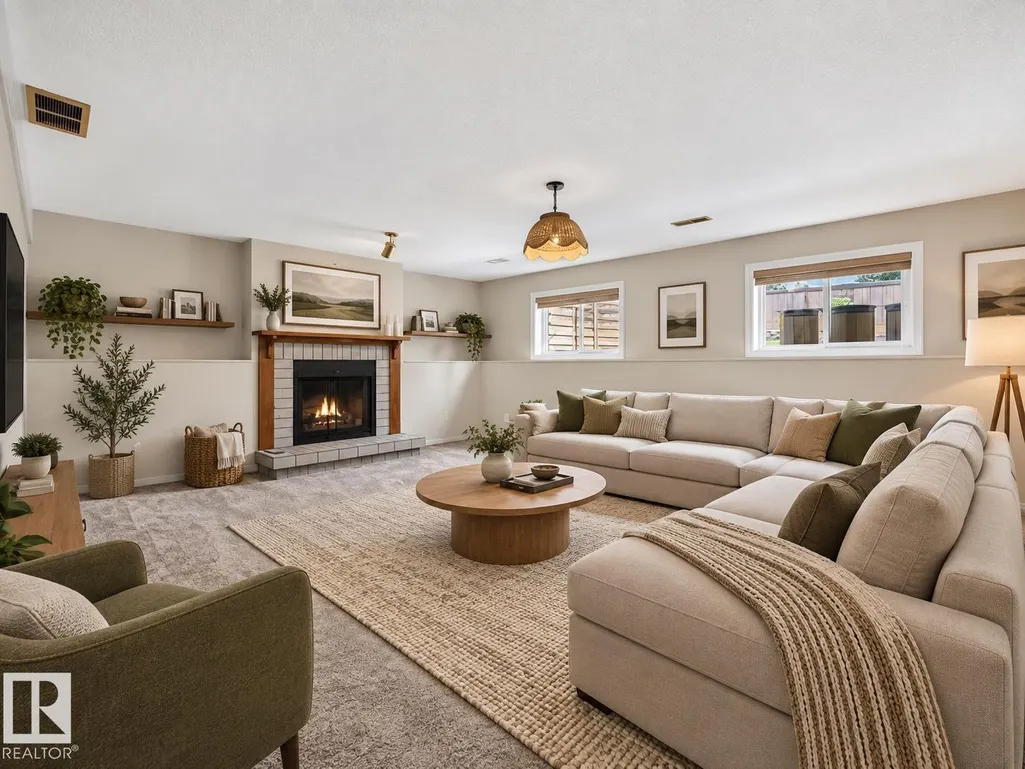
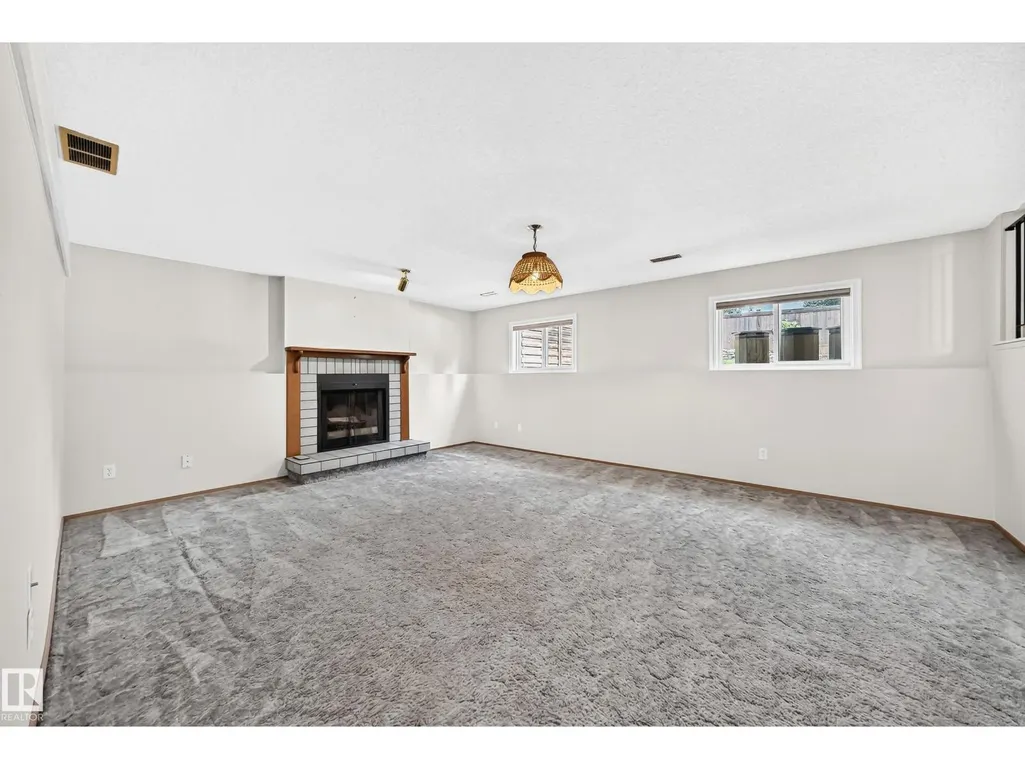
| Fireplace Fuel | Wood |
| Living Area Range | 1121 |
| Bedrooms | 4 |
Exterior Features
| Structure | Deck |
|---|---|
| Land Amenities | Playground, Schools |
| Fence Type | Fence |
Room Details
| Room | Dimensions | Level | Flooring | Details |
|---|---|---|---|---|
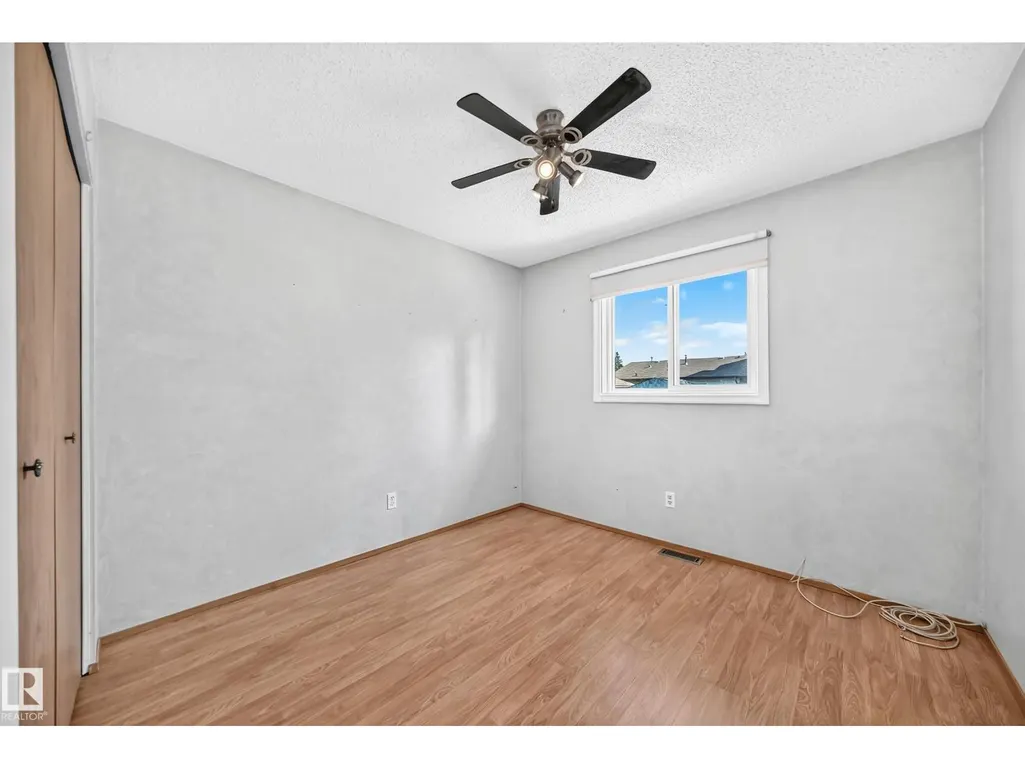
| Bedroom 2 | Upper Level | |||
| Bedroom 3 | Upper Level | |||
| Bedroom 4 | Lower level | |||
| Dining room | Main level | |||
| Family room | Lower level | |||
| Kitchen | Main level | |||
| Living room | Main level | |||
| Primary Bedroom | Upper Level |
Amenities
- Views
- New Construction
- Adult 55+
- Lease To Own
- No Strata Fees
- Furnished
- Primary On Main
- Air Conditioning
- Seller Finance
- Green
- Fixer Upper
- Horse
- Golf
- Fireplace
- Deck
- Garage
- Basement
- Pool

Property vs Single Family Average in T5Y 2L2
Price
Year Built
In The Neighbourhood
Edmonton
$ 525,000
- Type
- Single Family
- Size
- 1,460 SqFt
- Rooms
- 4 Beds + 3 Baths
Royal Lepage Arteam Realty
Edmonton
$ 360,000
- Type
- Single Family
- Size
- 984 SqFt
- Rooms
- 5 Beds + 2 Baths
Royal LePage Noralta Real Estate
 Data is supplied by Pillar 9™ MLS® System. Pillar 9™ is the owner of the copyright in its MLS® System. Data is deemed reliable but is not guaranteed accurate by Pillar 9™. The trademarks MLS®, Multiple Listing Service® and the associated logos are owned by The Canadian Real Estate Association (CREA) and identify the quality of services provided by real estate professionals who are members of CREA. Used under license.

 All information deemed reliable but not guaranteed. All properties are subject to prior sale, change or withdrawal. Neither listing broker(s) or information provider(s) shall be responsible for any typographical errors, misinformation, misprints and shall be held totally harmless. Listing(s) information is provided for consumer's personal, non-commercial use and may not be used for any purpose other than to identify prospective properties consumers may be interested in purchasing. The data relating