

Just Listed













Address
14 Sonora Dr, St. Albert, AB
Price
$ 375,000
Property Attributes
- ID#E4510314
- TypeSingle Family
- Listing Status Active
- MunicipalitySt. Albert
- CitySt. Albert
- AreaSt. Albert
- NeighbourhoodSturgeon Heights
- Postal CodeT8N 0L4
- StyleBungalow
- Year Built1959
- Price$ 375,000
- Bedrooms3
- Bathrooms2
- Half Bathrooms0
- Sqr Footage1110
Data Source:
Canadian Real Estate Association (CREA)
Property Description
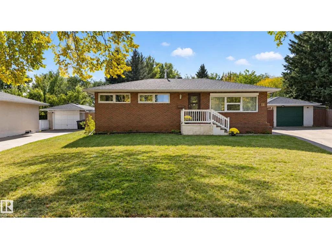
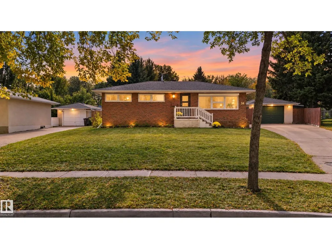
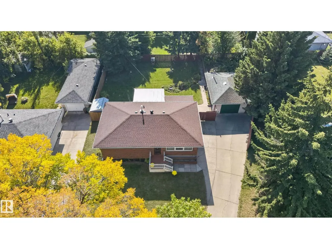
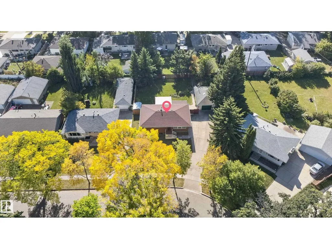
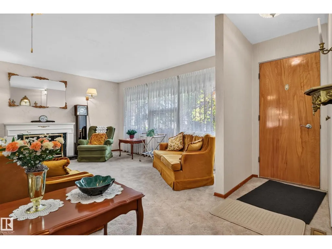
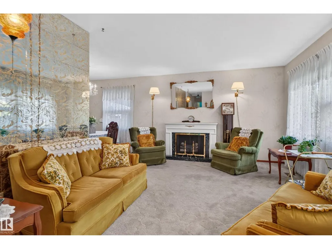
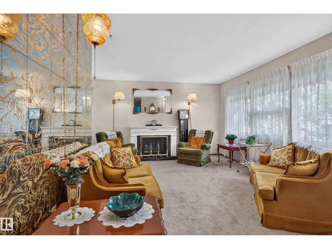
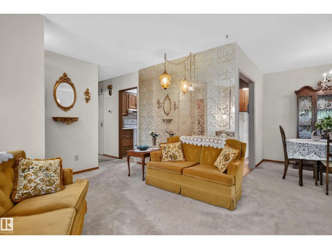
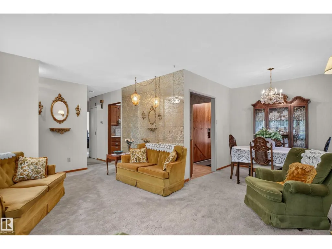
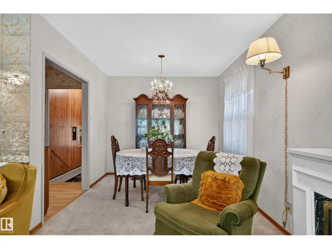
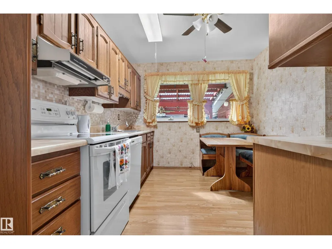
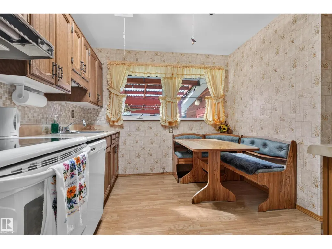
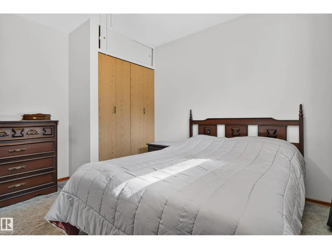
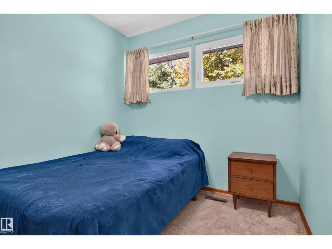
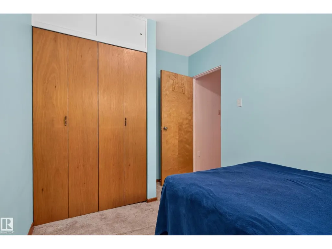
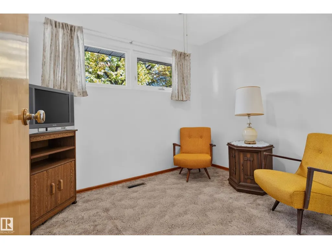
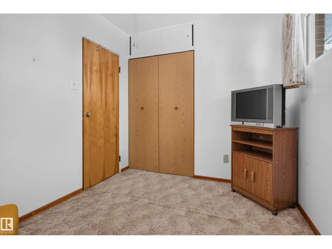
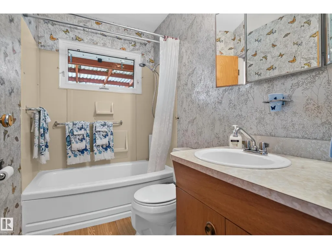
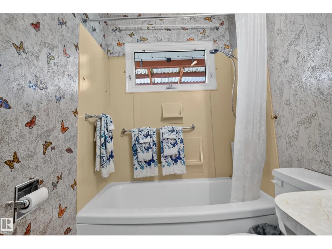
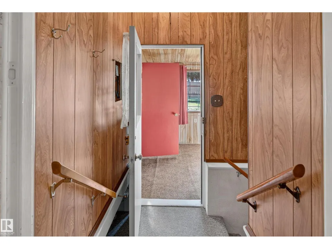
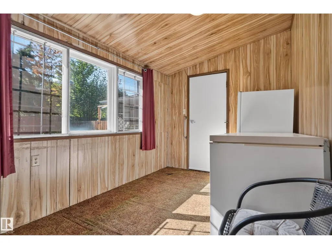
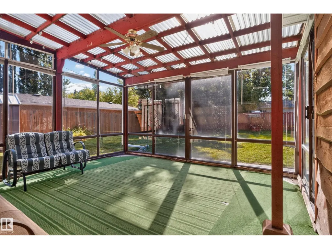
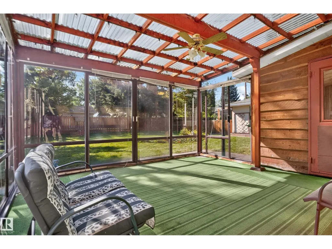
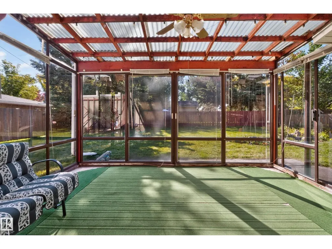
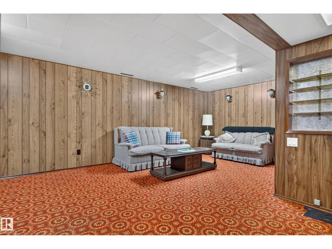
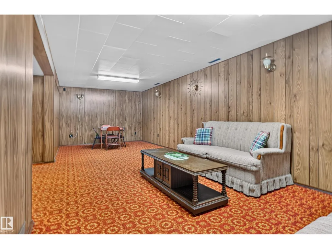
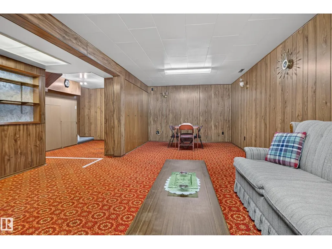
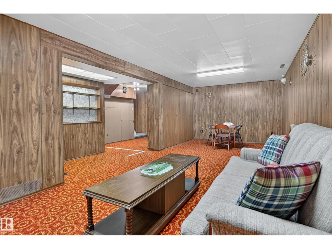
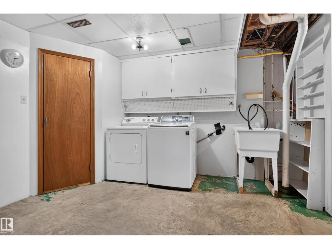
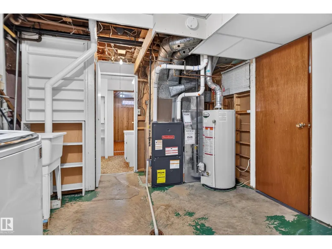
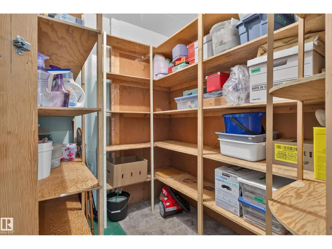
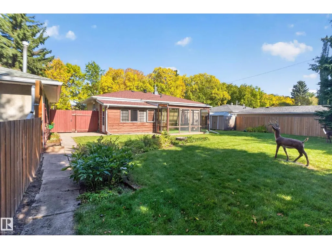
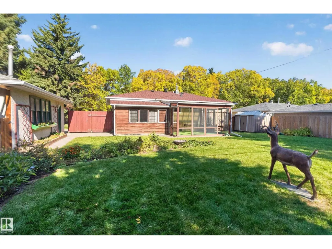
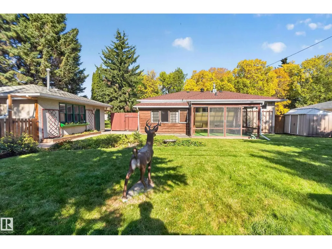
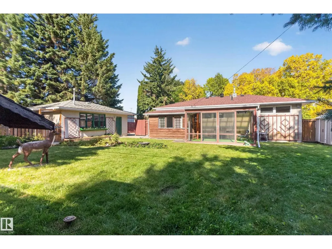
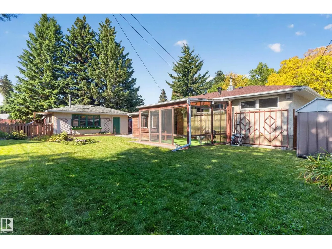
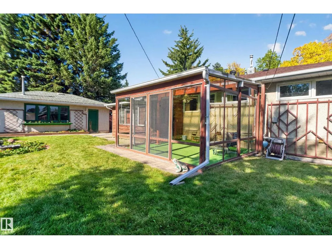
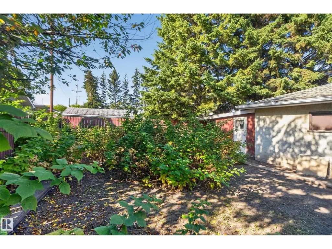
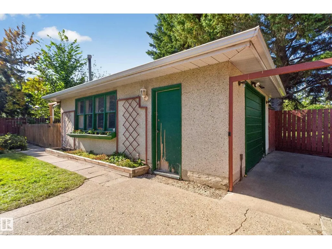
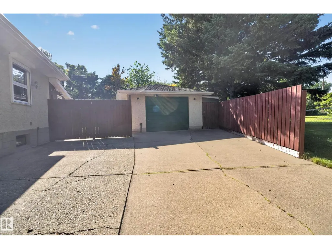
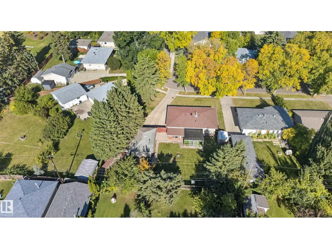
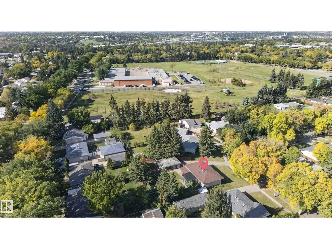
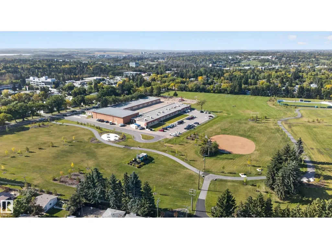
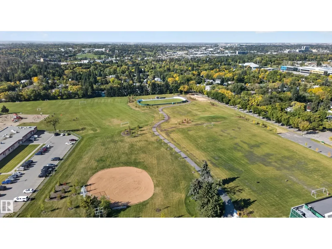
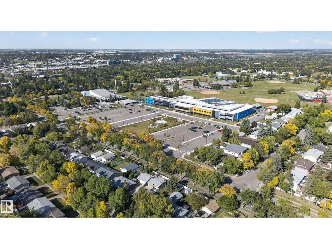
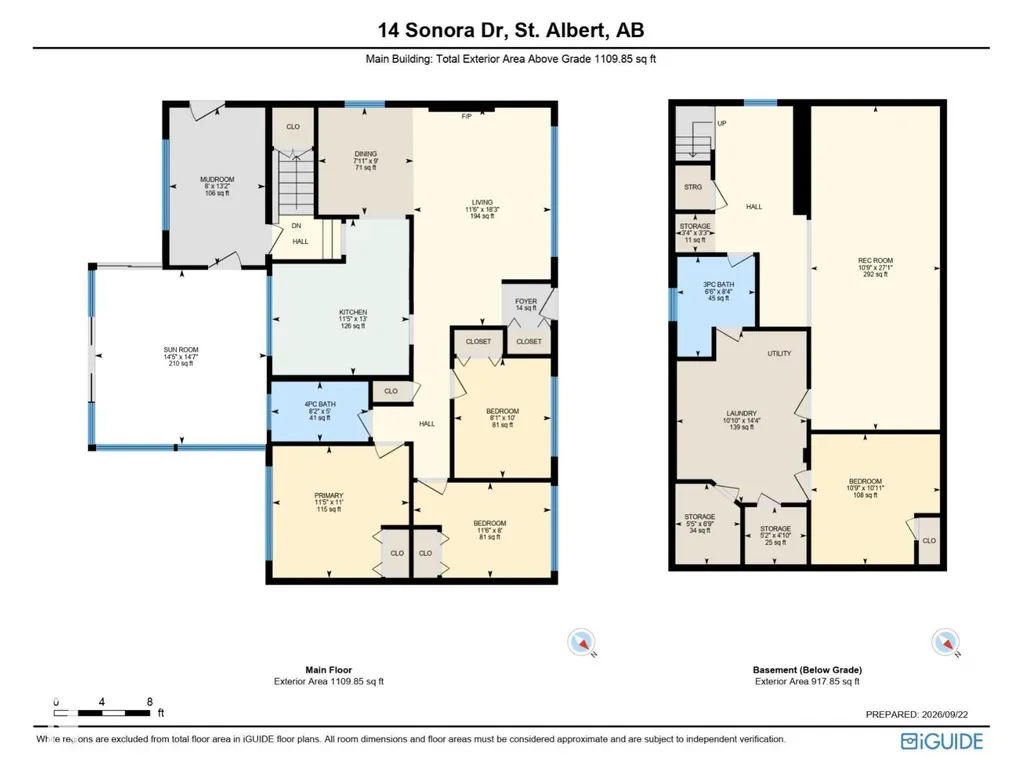
Original owner, timeless charm and a massive lot in mature and desirable Sturgeon Heights! Set along a beautifully treed street, this 1,109 sq. ft. bungalow offers 3 bedrooms, 2 baths and plenty of opportunity to make it your own. A classic brick exterior welcomes you inside, where a large picture window fills the spacious living room with natural light. An adjoining dining area and an eat-in kitchen with abundant cabinetry provide room for everyday meals and special gatherings. Three main-floor bdrms and a full bath complete the main living space. Downstairs, the basement offers an expansive recreation room, a second bath, laundry and ample storage. Enjoy morning coffee in the enclosed sunroom overlooking the massive backyard, complete with mature trees and established garden beds as well as an oversized detached single garage for extra parking and storage. Enjoy a spacious lot and a fantastic location just steps from schools, parks, a swimming pool and public transit, with shopping only minutes away! (id:7434)
General Features
| Features | See remarks |
|---|---|
| Community Features | Public Swimming Pool |
| Property Type | Single Family |
| Neighbourhood | Sturgeon Heights |
| Amenities | Golf Course, Playground, Public Transit, Schools, Shopping |
| Building Appliances | Dishwasher, Dryer, Refrigerator, Stove, Washer |
| Building Architectural Style | Bungalow |
| Building Type | House |
| Ownership Type | Freehold |
| Building.StoriesTotal | 1 |
Interior Features
| Building Fireplace Present | False |
|---|---|
| Building Heating Type | Forced air |
| Basement Development | Finished |
| Basement Type | Full (Finished) |
| Construction Style Attachment | Detached |
| Living Area Range | 1110 |
| Bedrooms | 3 |
Exterior Features
| Land Amenities | Golf Course, Playground, Public Transit, Schools, Shopping |
|---|
Room Details
| Room | Dimensions | Level | Flooring | Details |
|---|---|---|---|---|
| Bedroom 2 | Measurements not available | Main level | ||
| Bedroom 3 | Measurements not available | Main level | ||
| Primary Bedroom | Measurements not available | Main level |
Amenities
- Views
- New Construction
- Adult 55+
- Lease To Own
- No Strata Fees
- Furnished
- Primary On Main
- Air Conditioning
- Seller Finance
- Green
- Fixer Upper
- Horse
- Golf
- Fireplace
- Deck
- Garage
- Basement
- Pool

Property vs Single Family Average in T8N 0L4
Price
Year Built
 Data is supplied by Pillar 9™ MLS® System. Pillar 9™ is the owner of the copyright in its MLS® System. Data is deemed reliable but is not guaranteed accurate by Pillar 9™. The trademarks MLS®, Multiple Listing Service® and the associated logos are owned by The Canadian Real Estate Association (CREA) and identify the quality of services provided by real estate professionals who are members of CREA. Used under license.

 All information deemed reliable but not guaranteed. All properties are subject to prior sale, change or withdrawal. Neither listing broker(s) or information provider(s) shall be responsible for any typographical errors, misinformation, misprints and shall be held totally harmless. Listing(s) information is provided for consumer's personal, non-commercial use and may not be used for any purpose other than to identify prospective properties consumers may be interested in purchasing. The data relating